
Current condition: the apartment is stripped back to the shell, ready for renovation, and the building’s interior common areas are under renovation. The exterior is shown as it is today; the interiors shown are visualizations of the approved design project.
On a quiet street in Lipótváros, a few steps from Liberty Square, stands a house that locals call the Habsburg House — according to tradition, members of the imperial family once lived here. The Golden Atlas carries his gilded sphere on the corner, and frescoes after designs by Károly Lotz run beneath the cornice. The restoration of the exterior is complete; the restoration of the common areas — entrance, stairwell and frescoes — has just begun, funded by the owners, and will take about a year, after which everything will be restored as new.
Inside, 136 m² beneath four-metre ceilings. In the approved design, the living room becomes a warm, wood-panelled salon with a fireplace, generous seating and a dining table for eight, opening onto a refined kitchen behind an arched glass partition.
A long gallery hall leads to the private wing: a master suite with walk-in wardrobe and a bathroom in marble and brushed gold, and a separate guest bedroom with its own bathroom — calm, light rooms framed by classic panelling.
The apartment is offered ready to renovate, together with a complete design project, a detailed specification and a contractor ready to begin. Keep the design as it is, or adapt it to your own life.
Between the Parliament, the Danube and the embassies of Liberty Square, this is a rare opportunity to own a piece of Budapest's history — calm, safe and timeless.
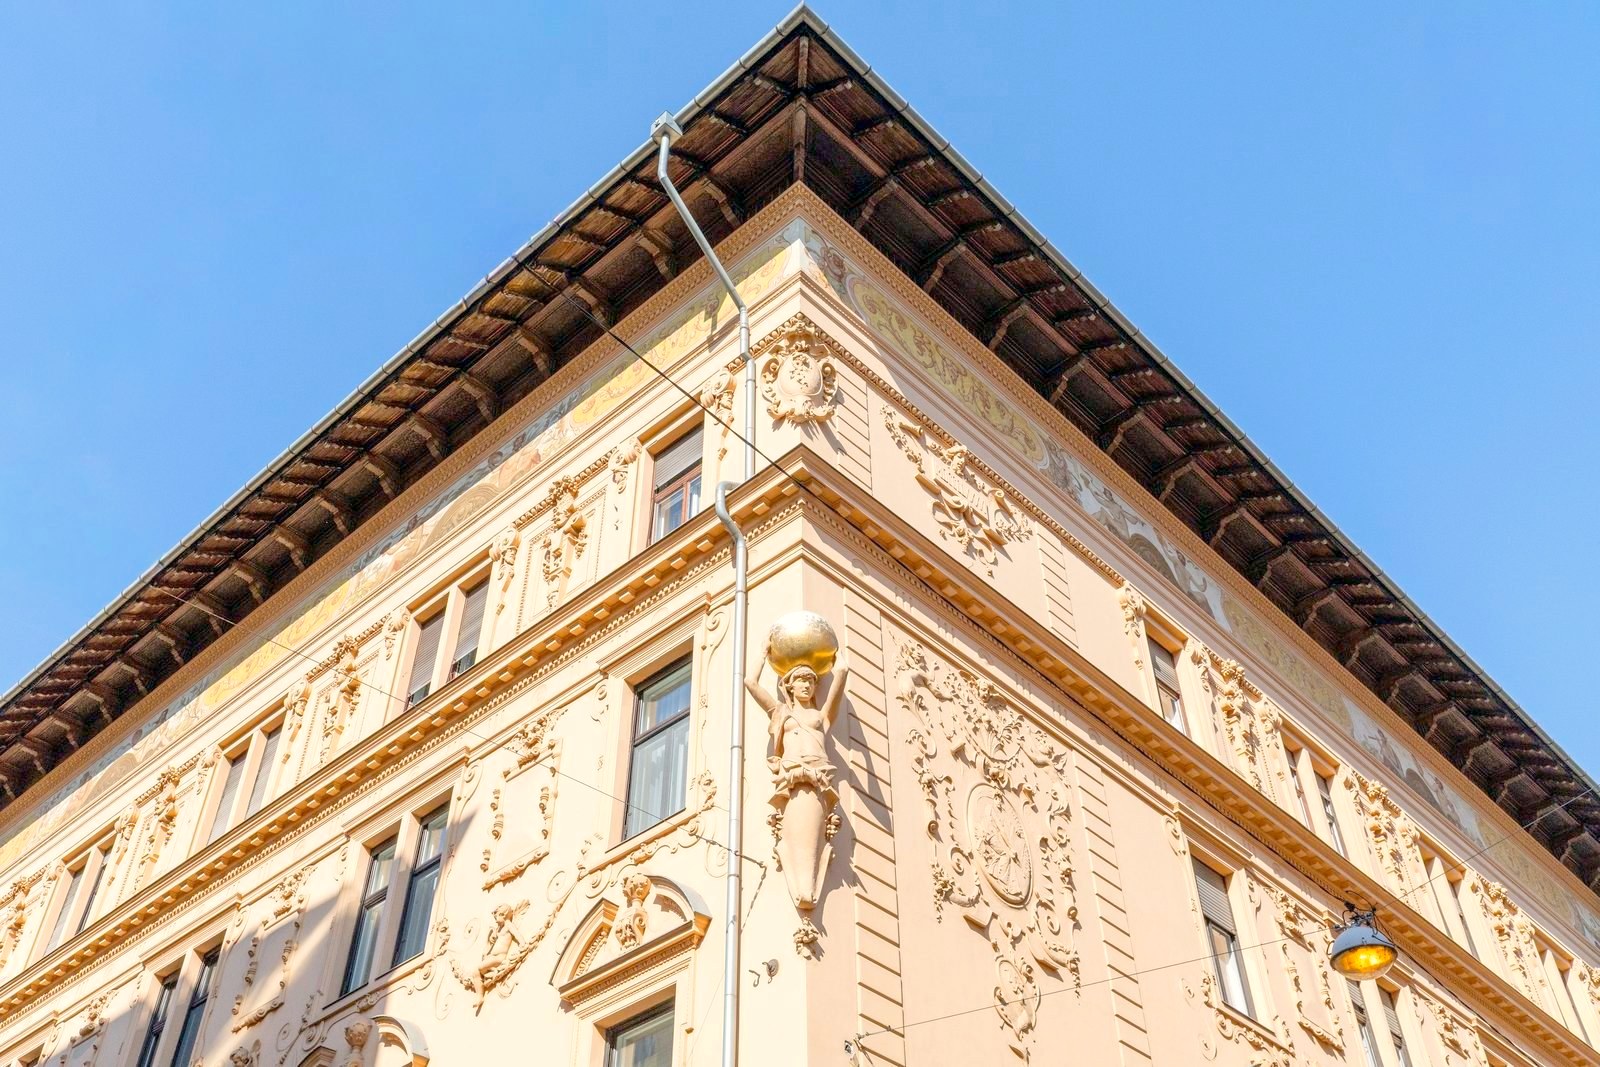 Facade
Current condition: the apartment is stripped back to the shell, ready for renovation, and the building’s interior common areas are under renovation. The exterior is shown as it is today; the interiors shown are visualizations of the approved design project.
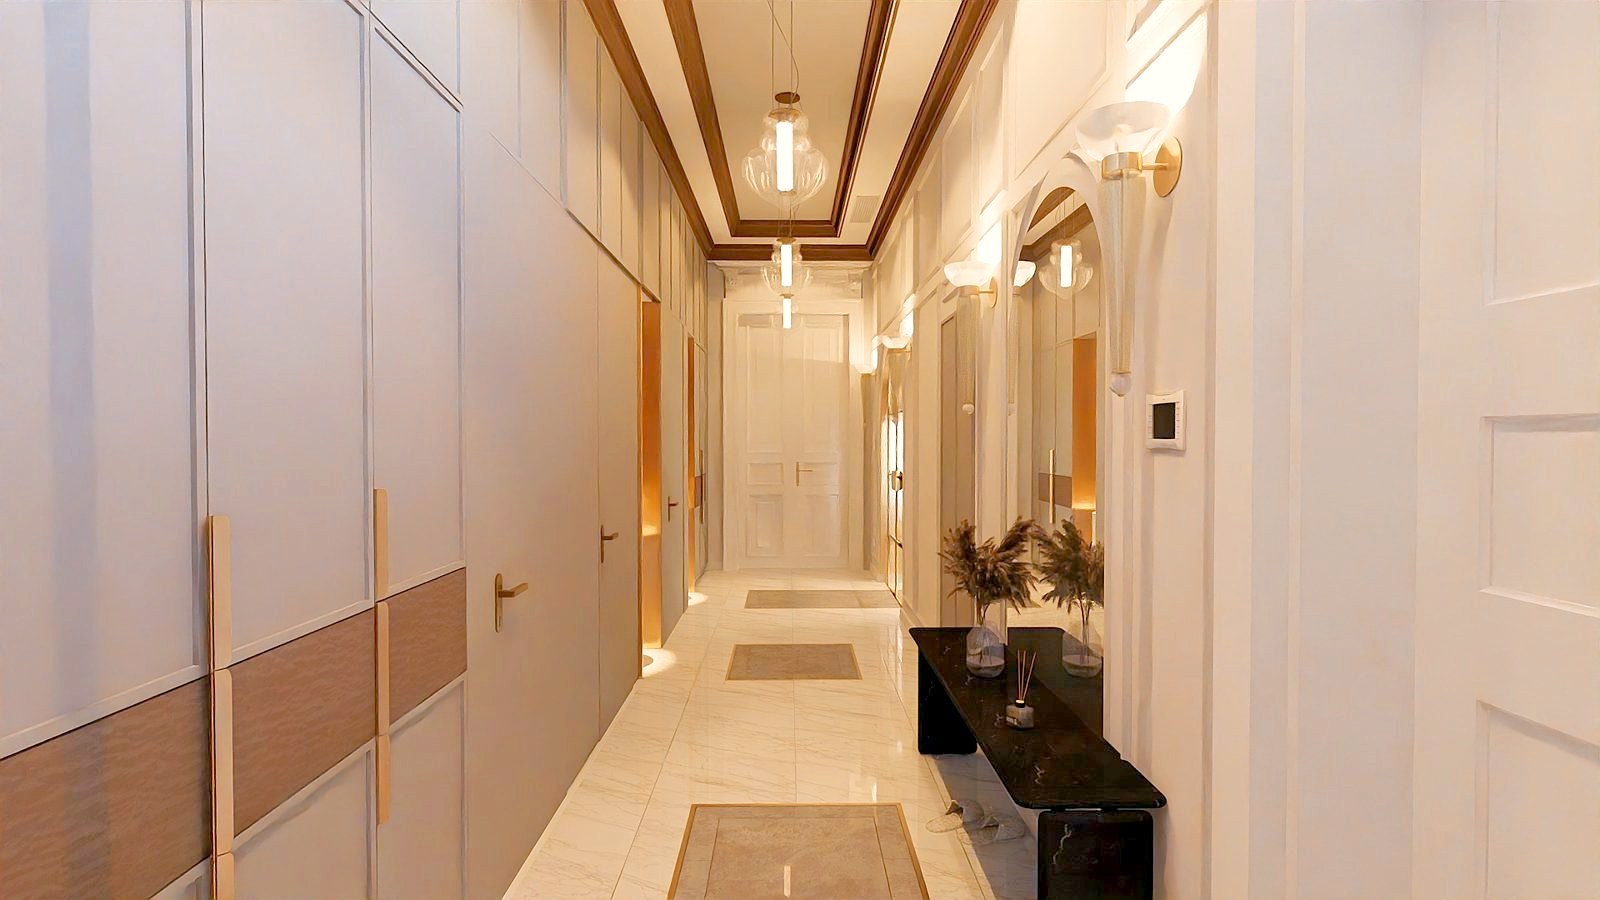 Entrance hallDesign visualization
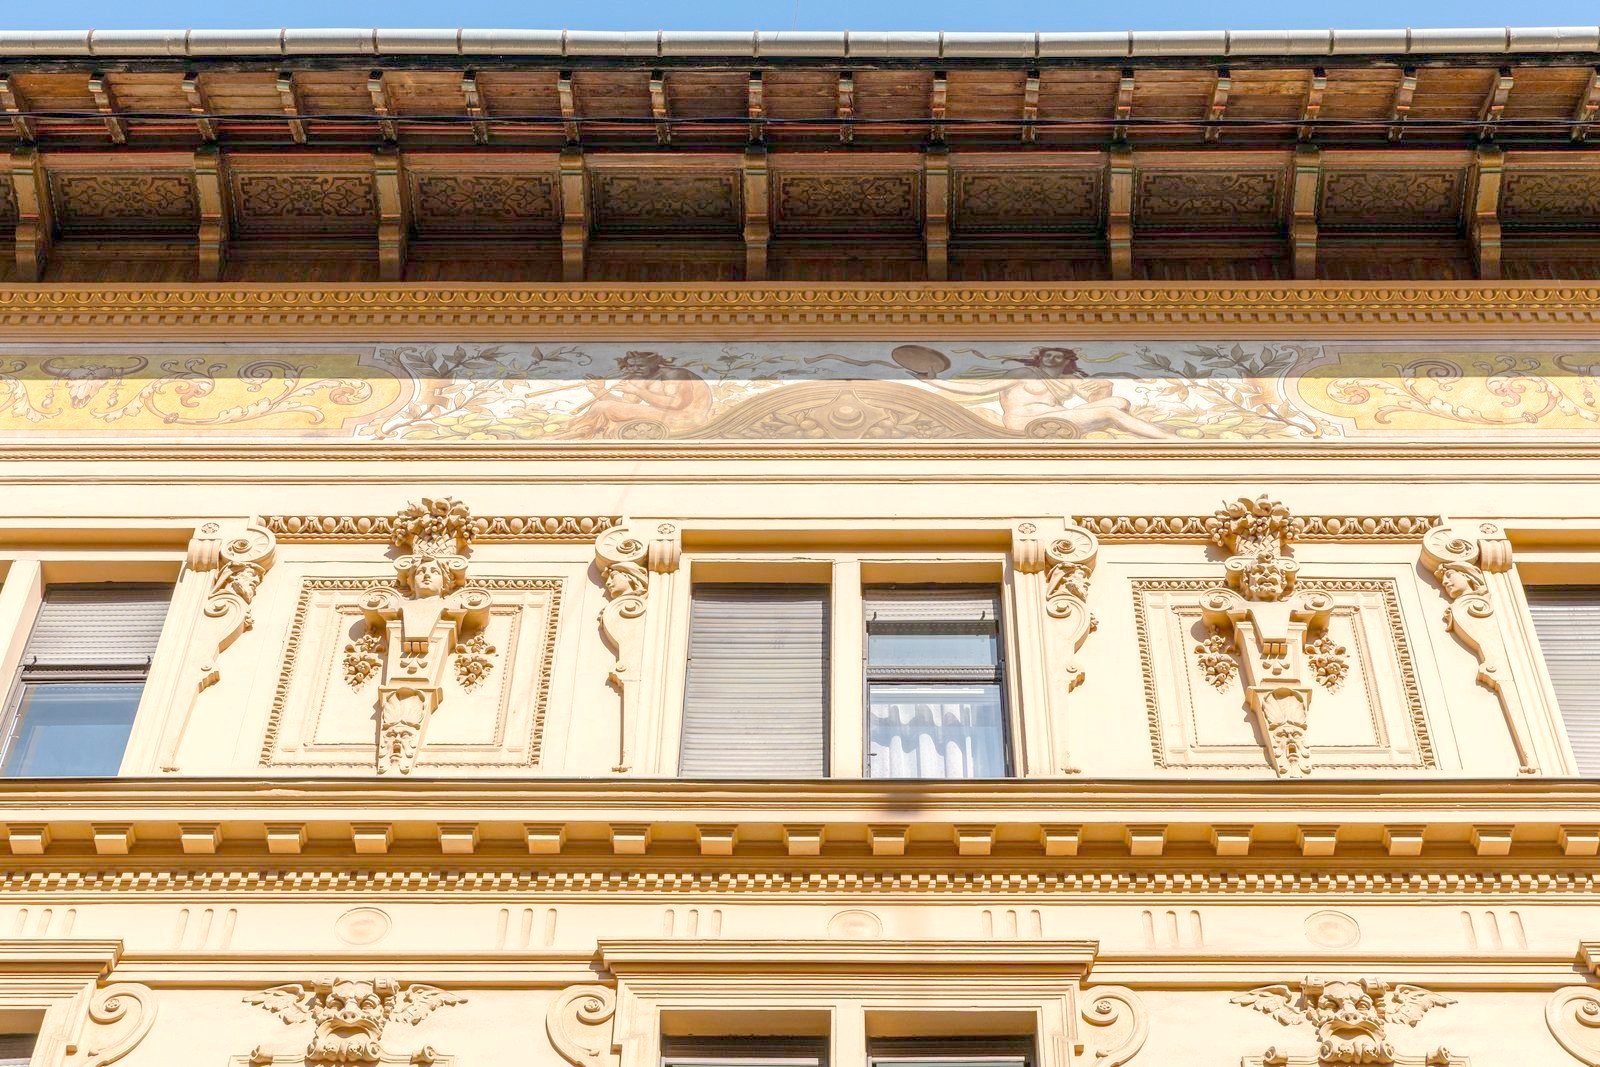 Facade
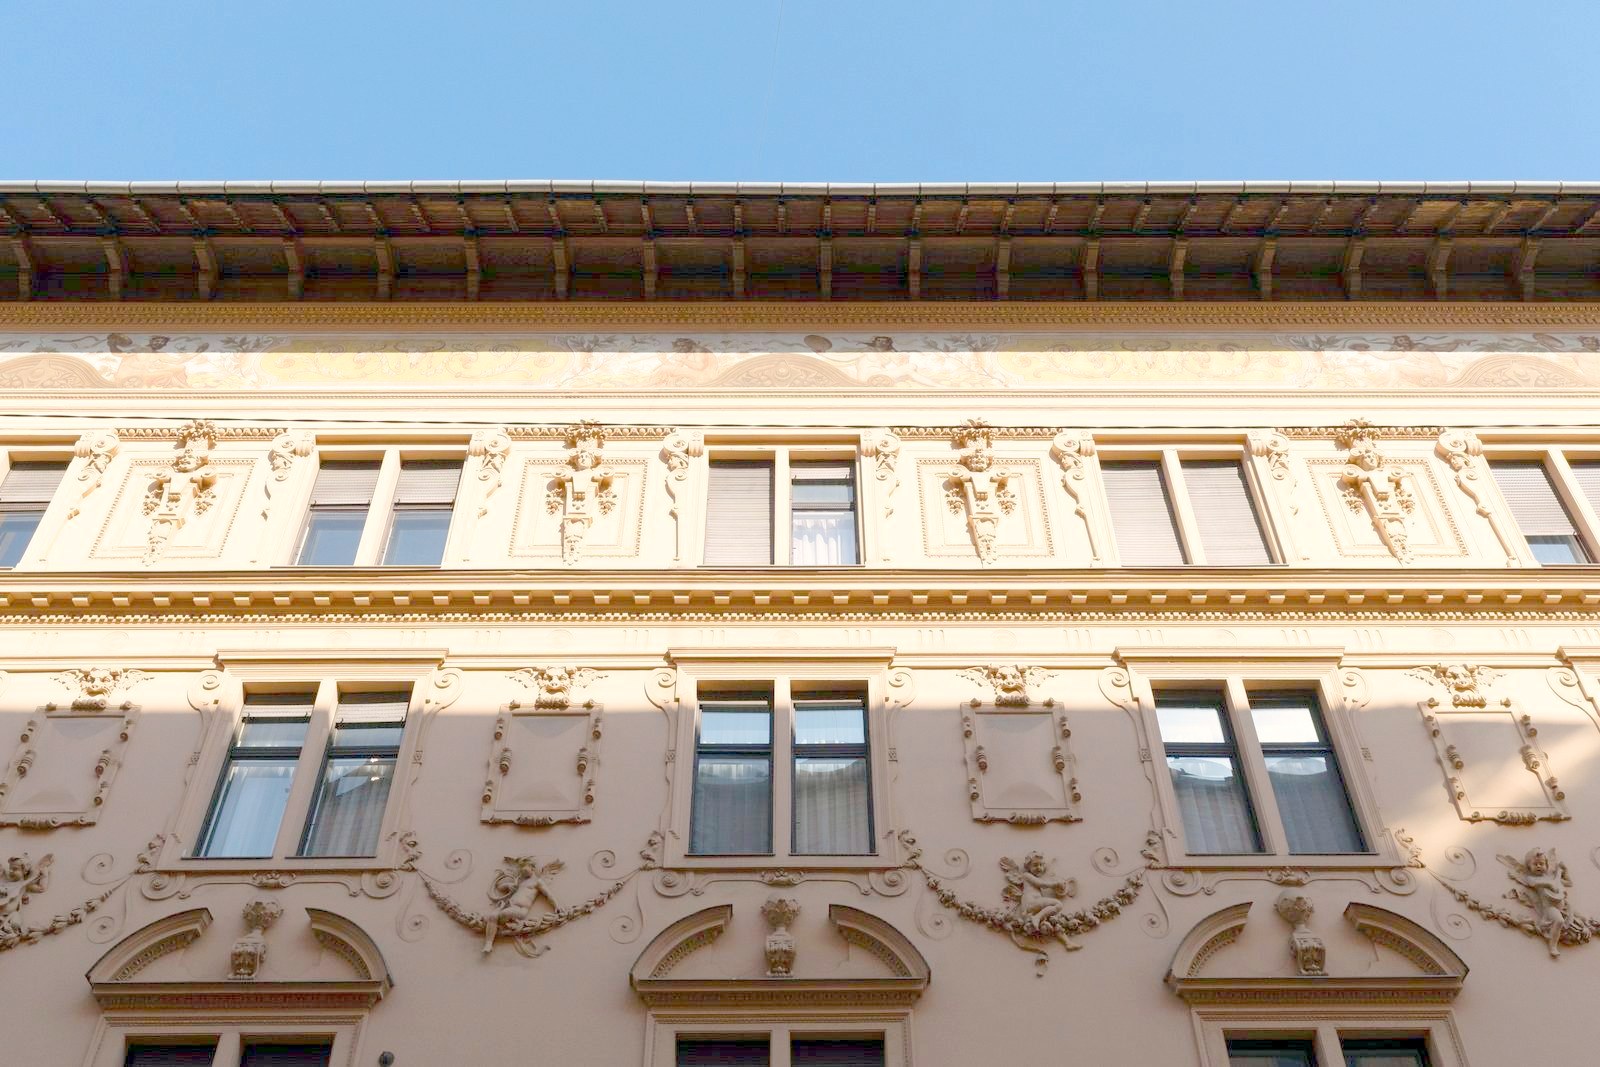 Facade
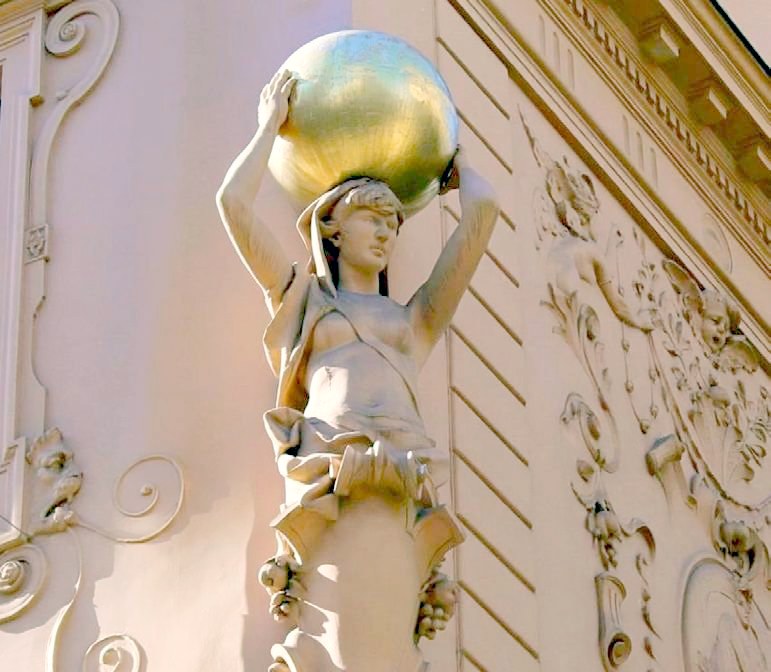 The Golden Atlas
 Fresco facade
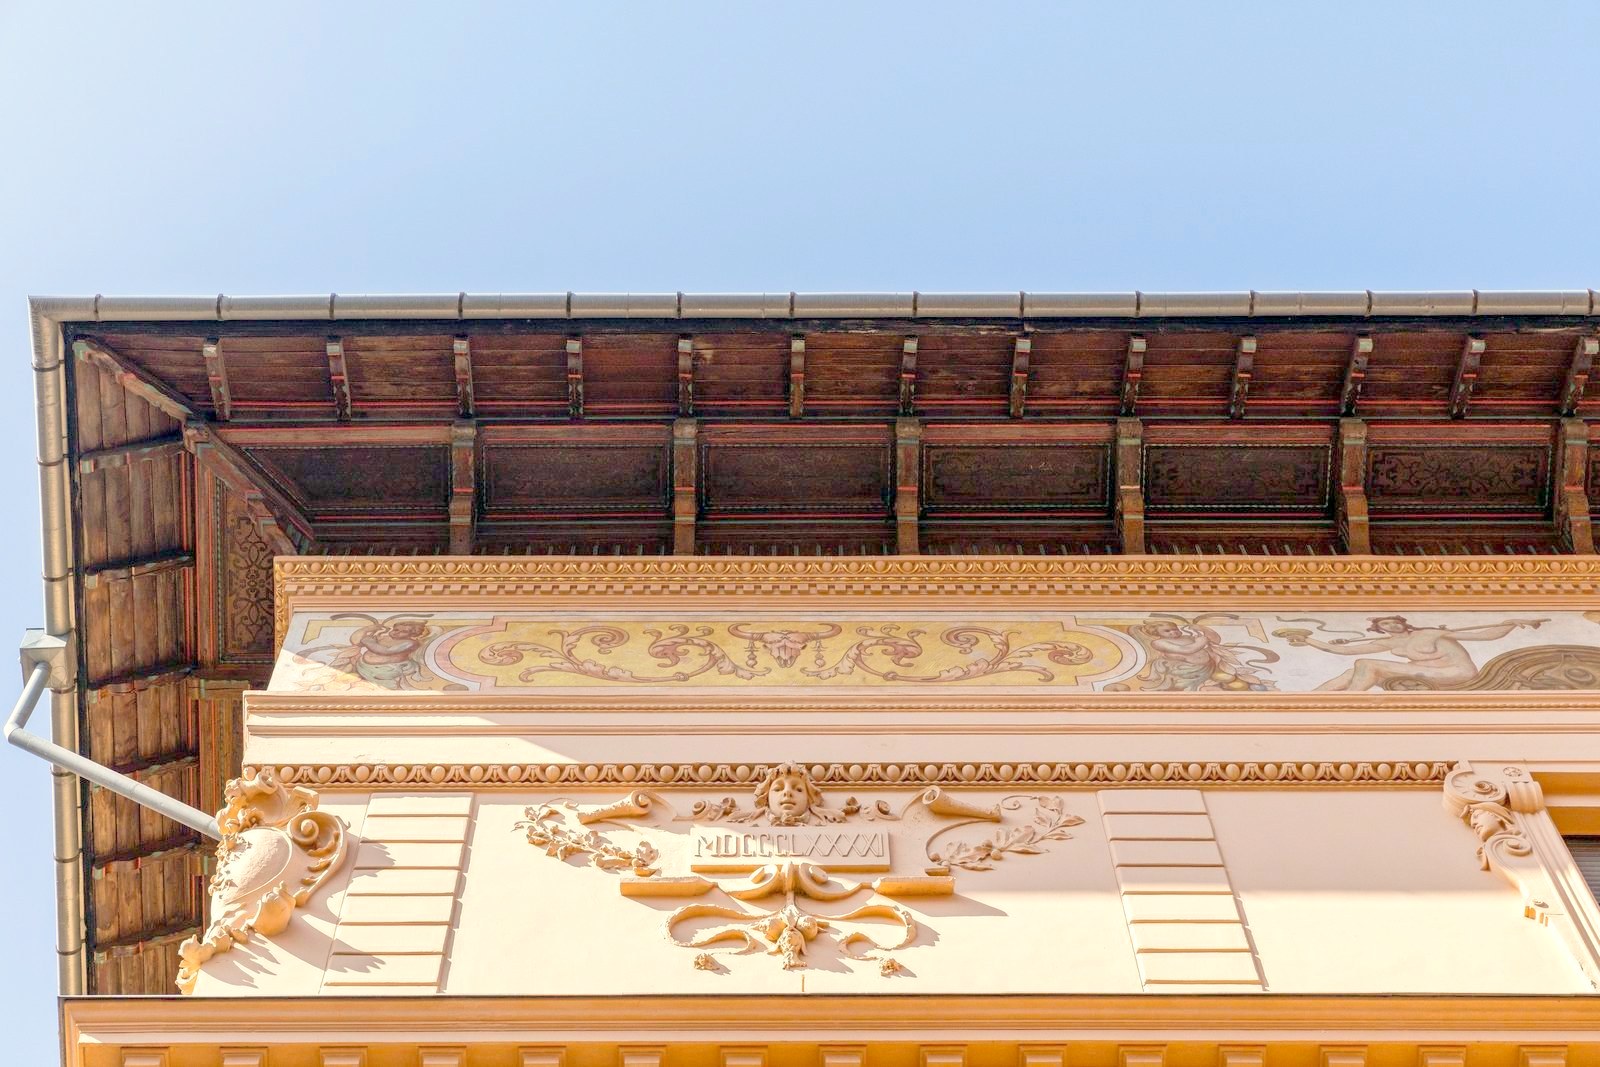 Fresco facade
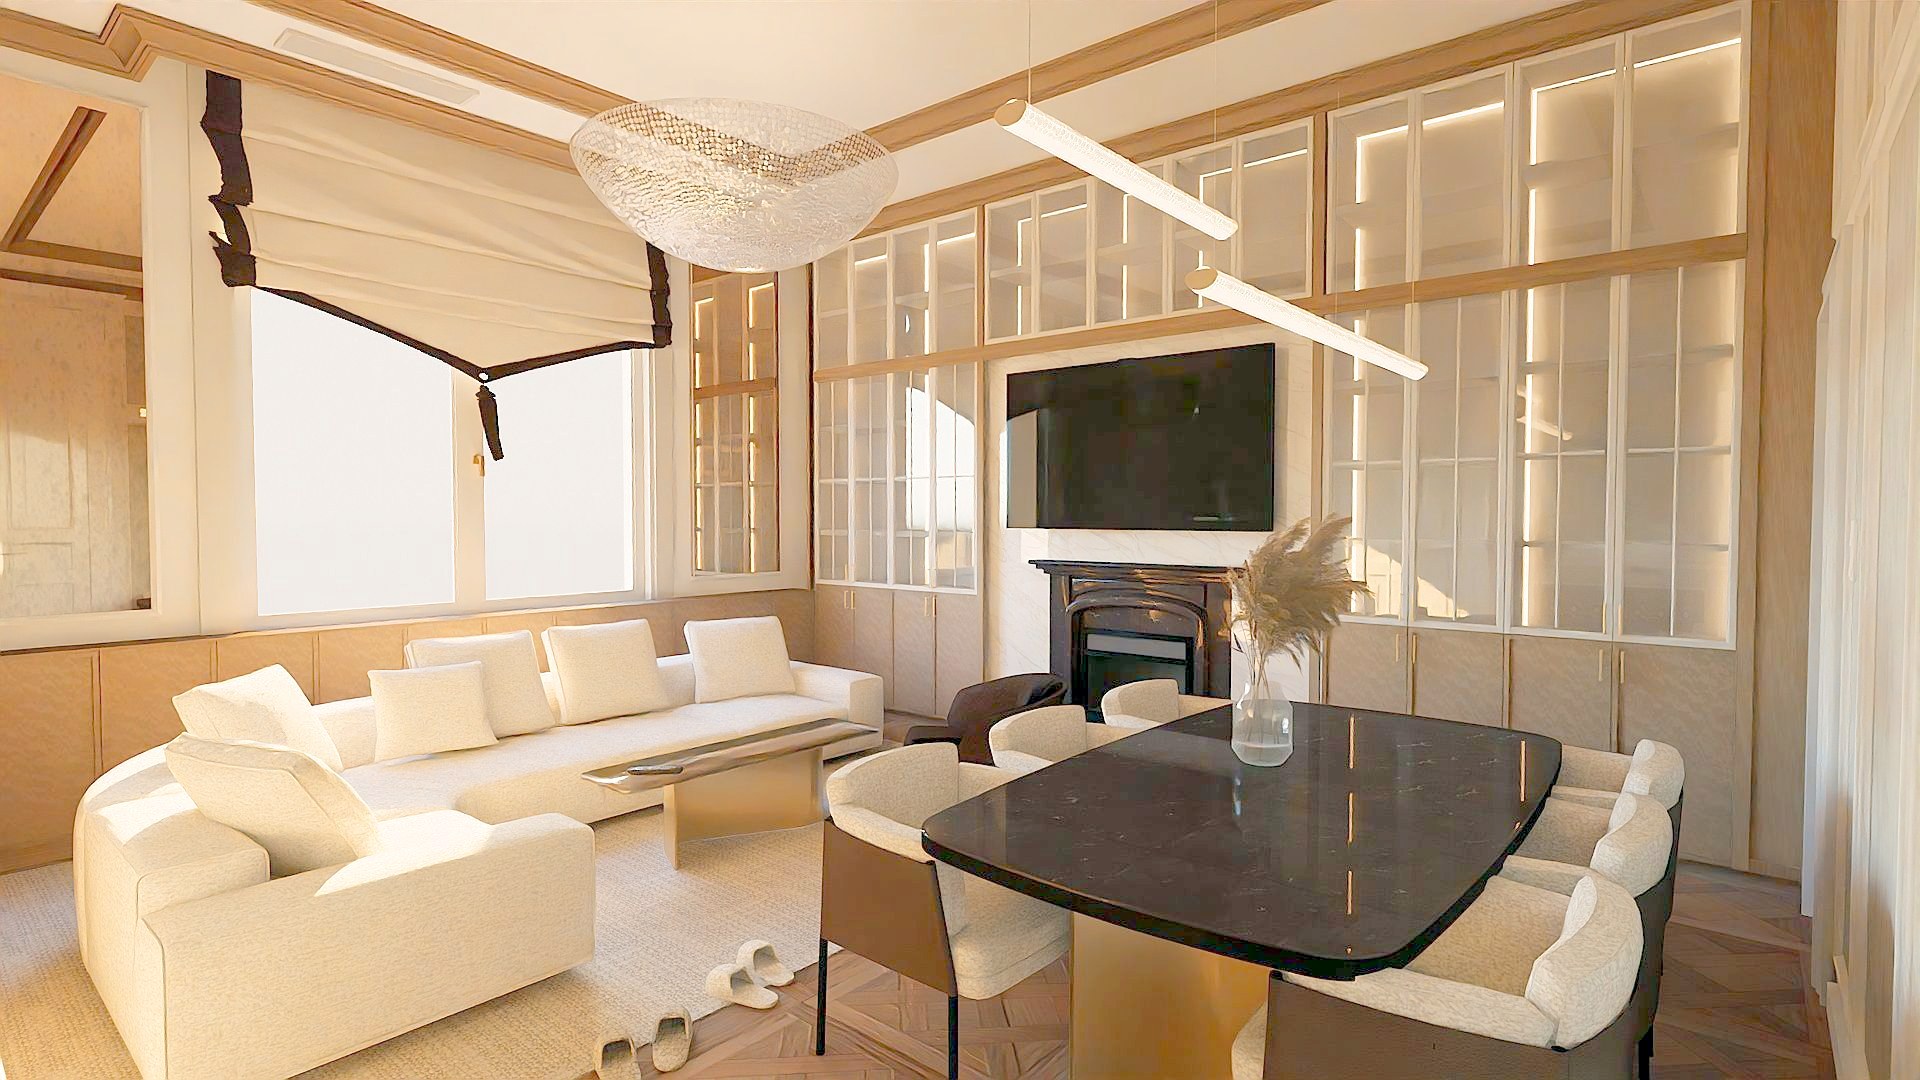 Living roomDesign visualization
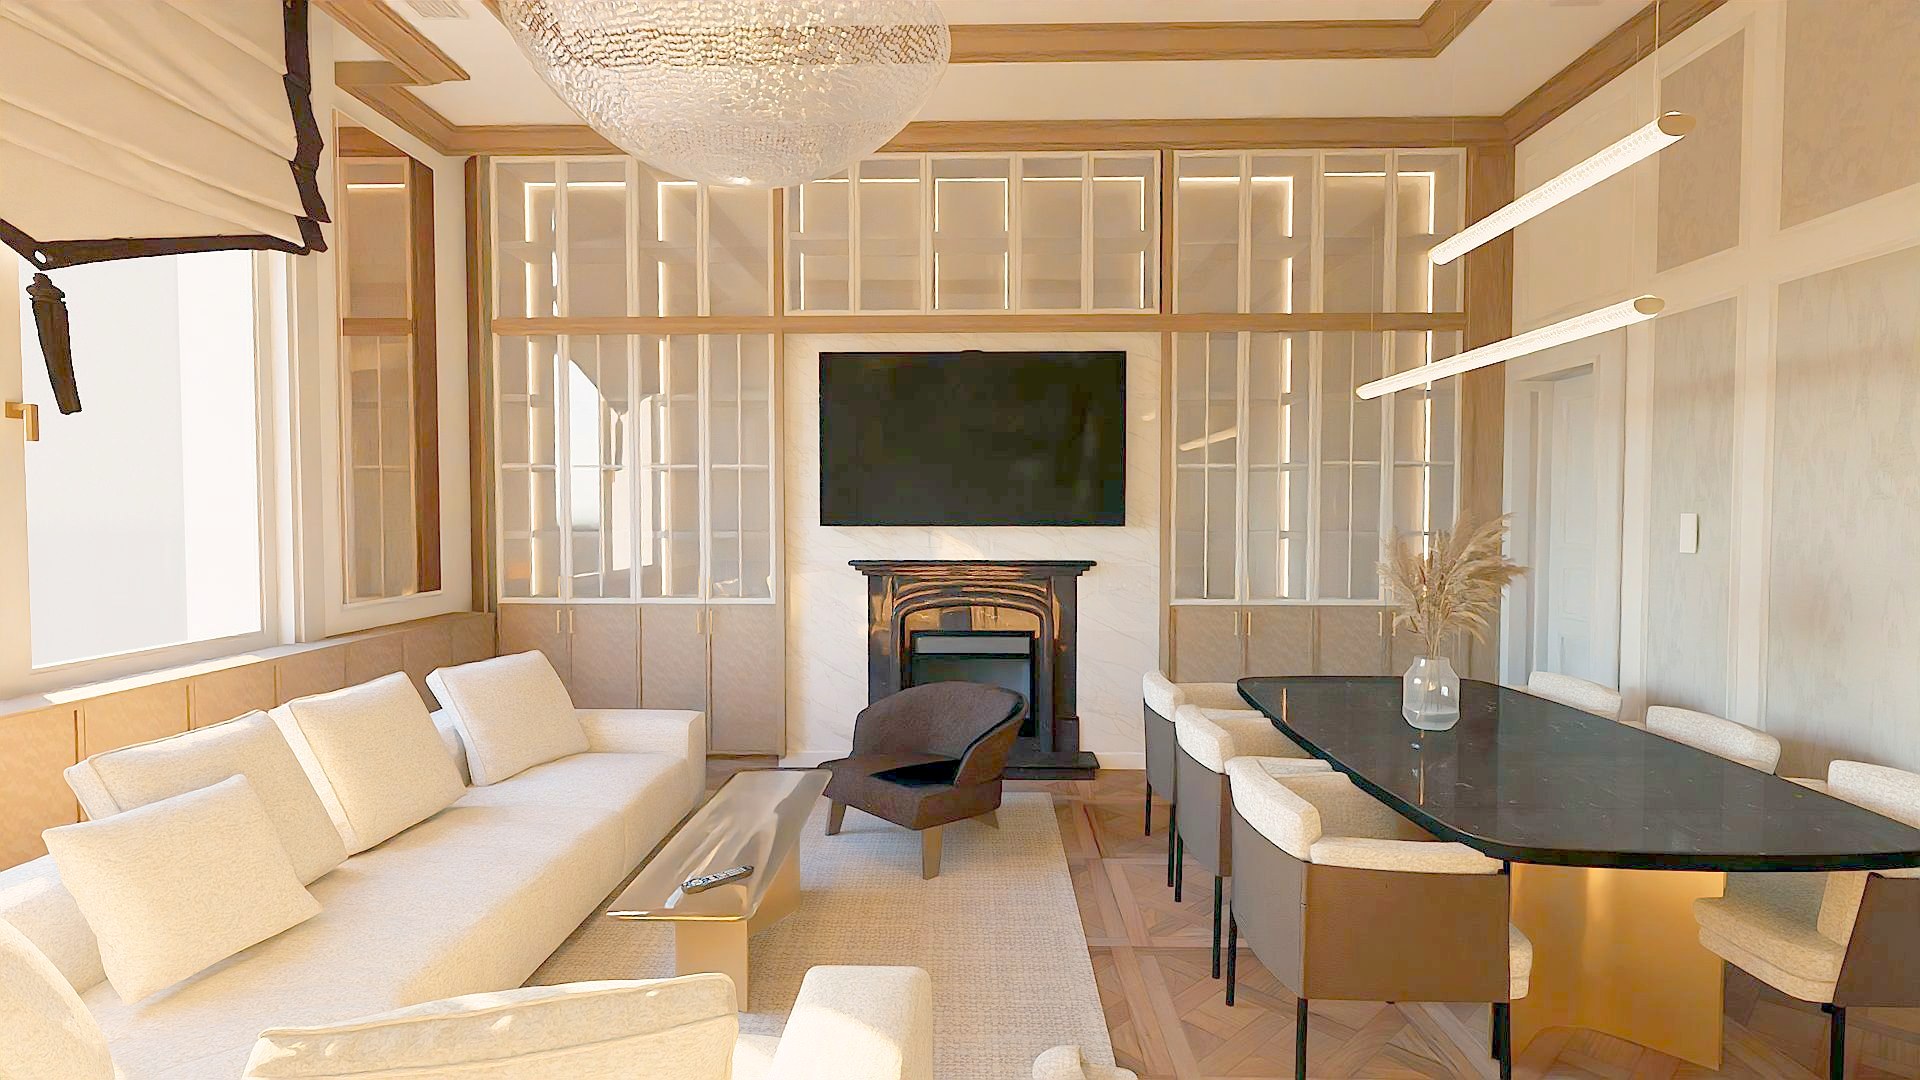 Living roomDesign visualization
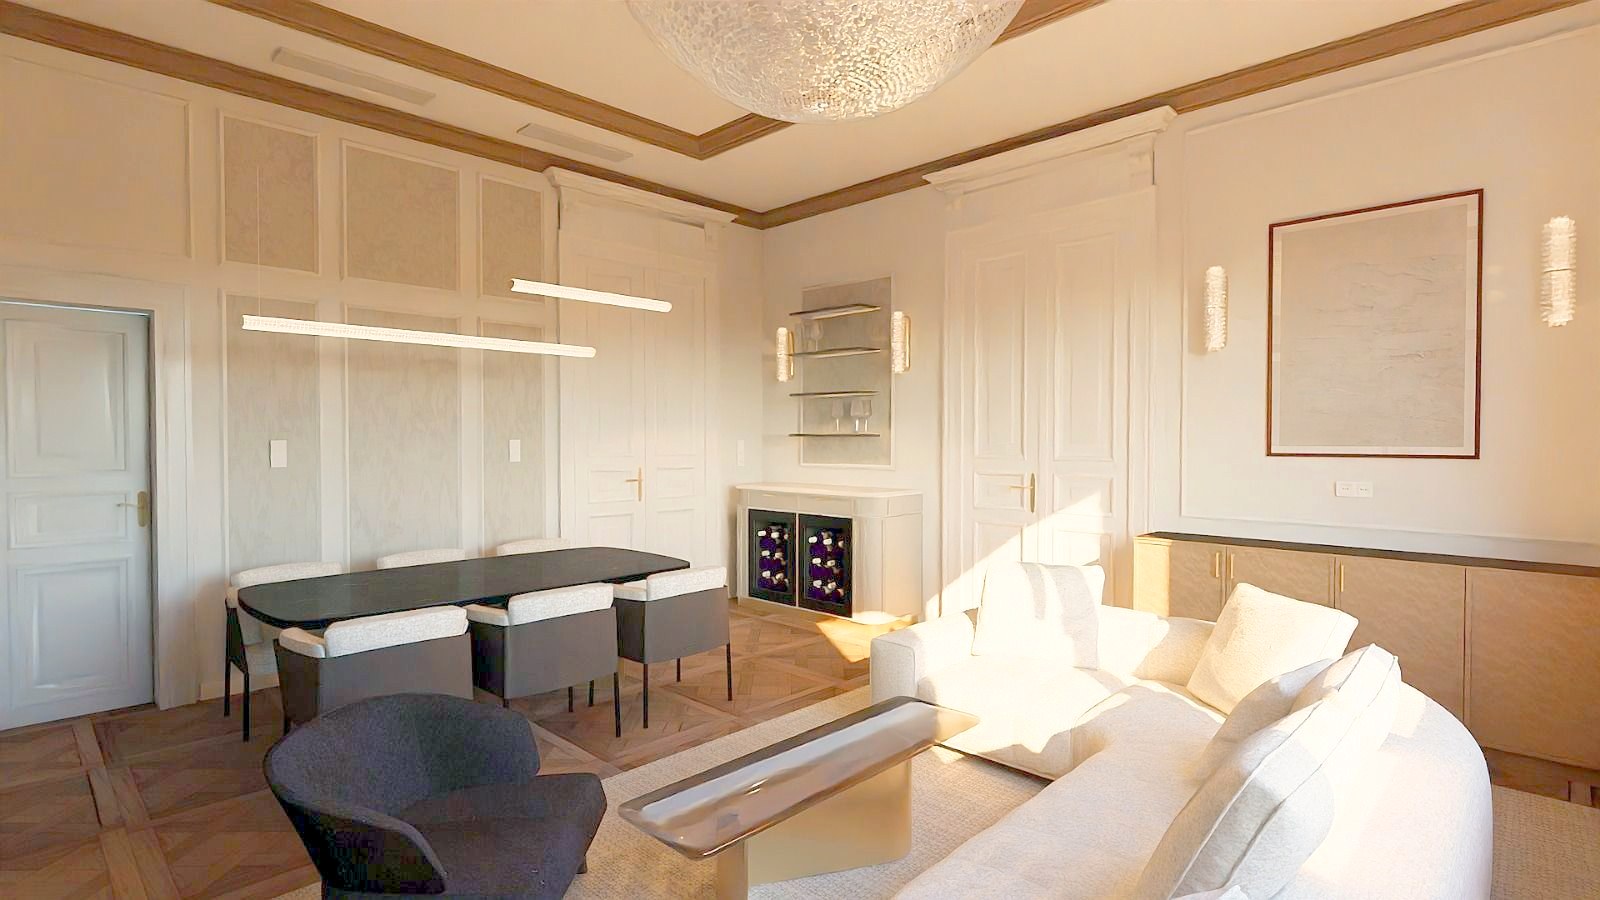 Living and dining roomDesign visualization
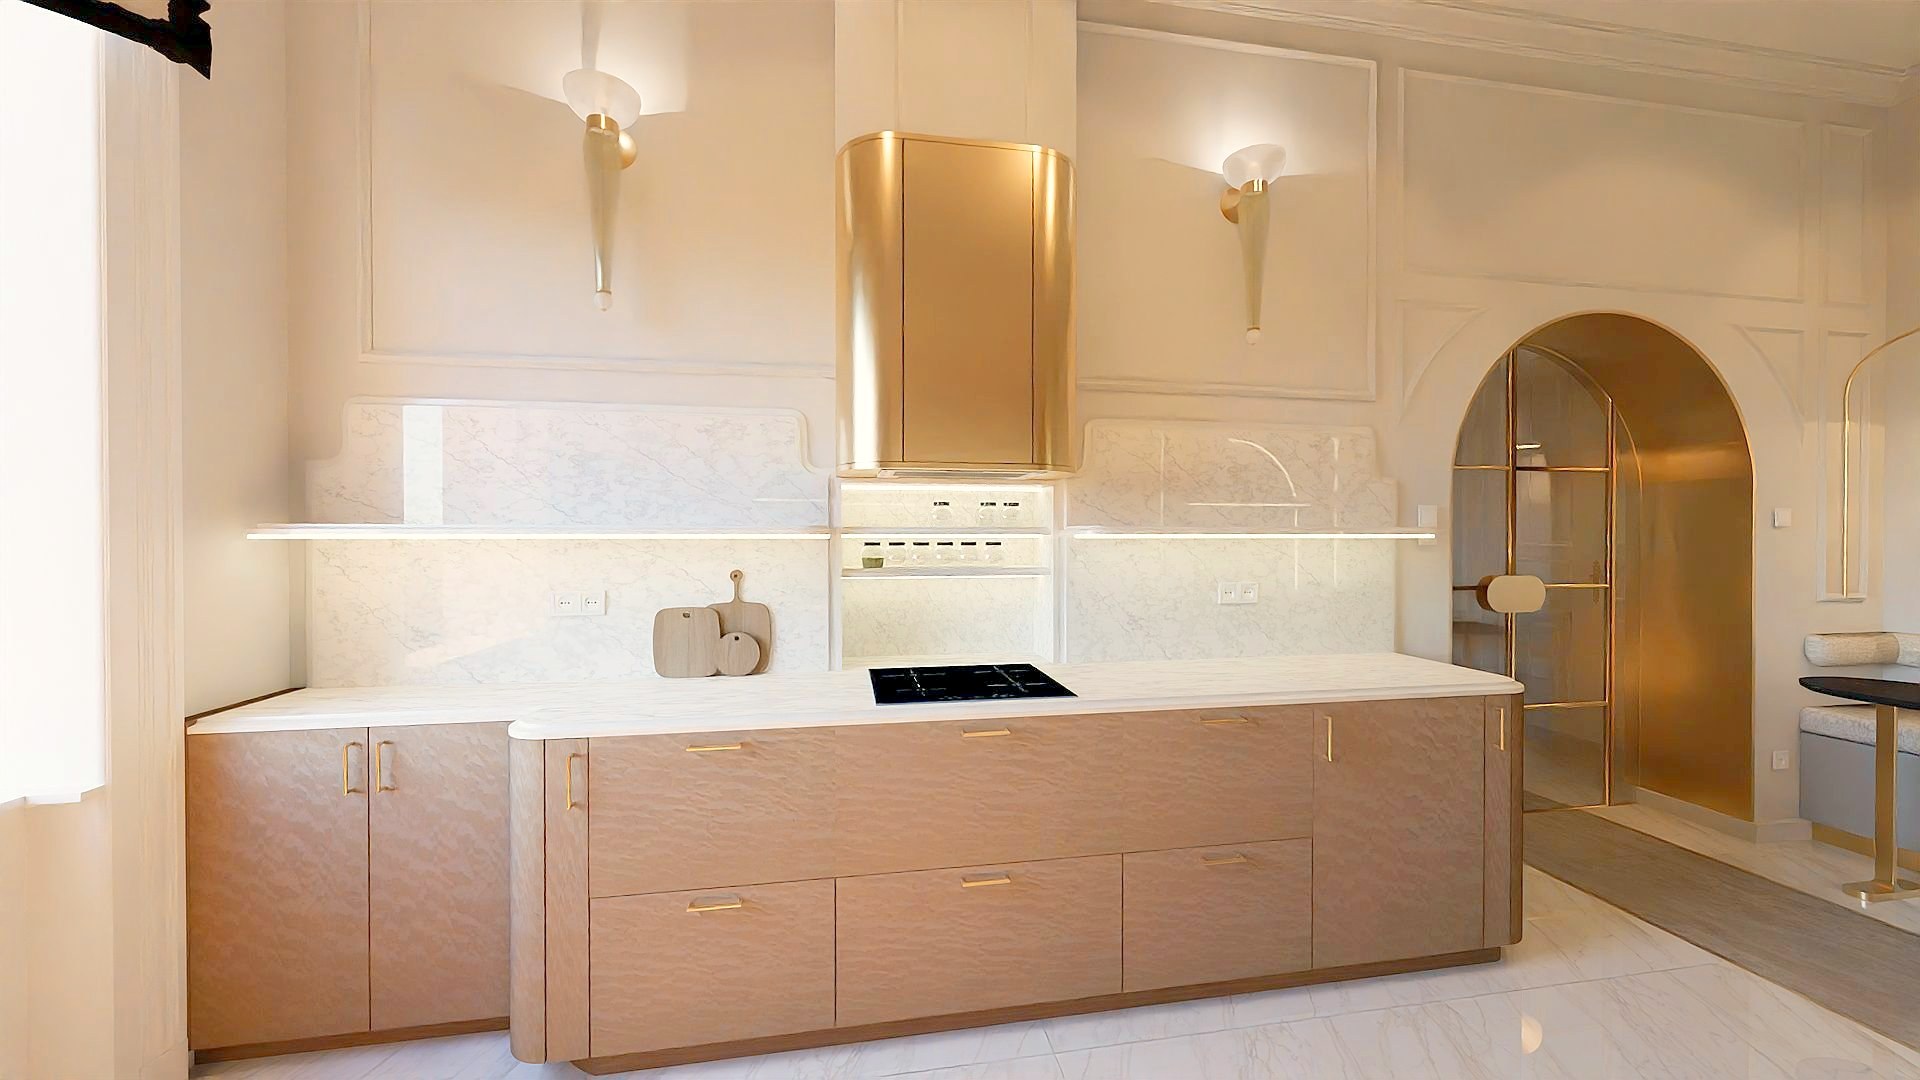 KitchenDesign visualization
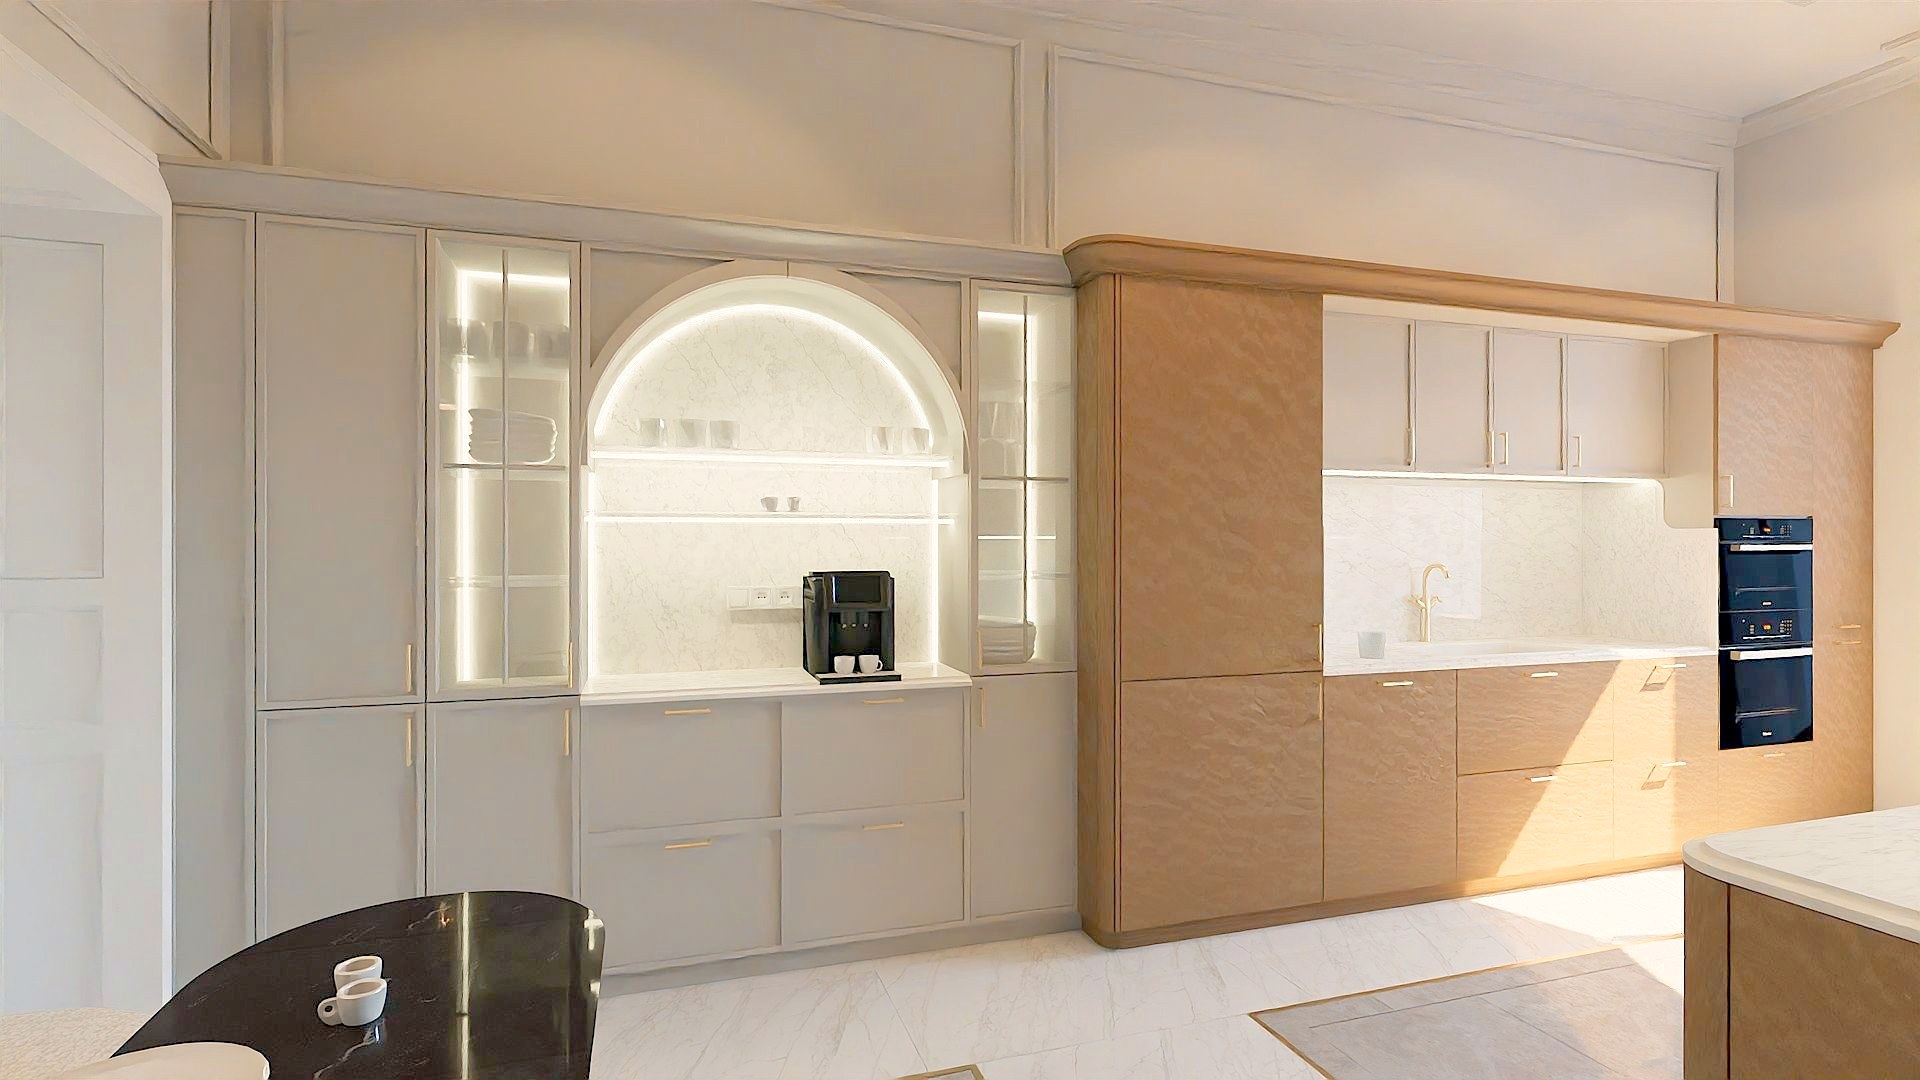 KitchenDesign visualization
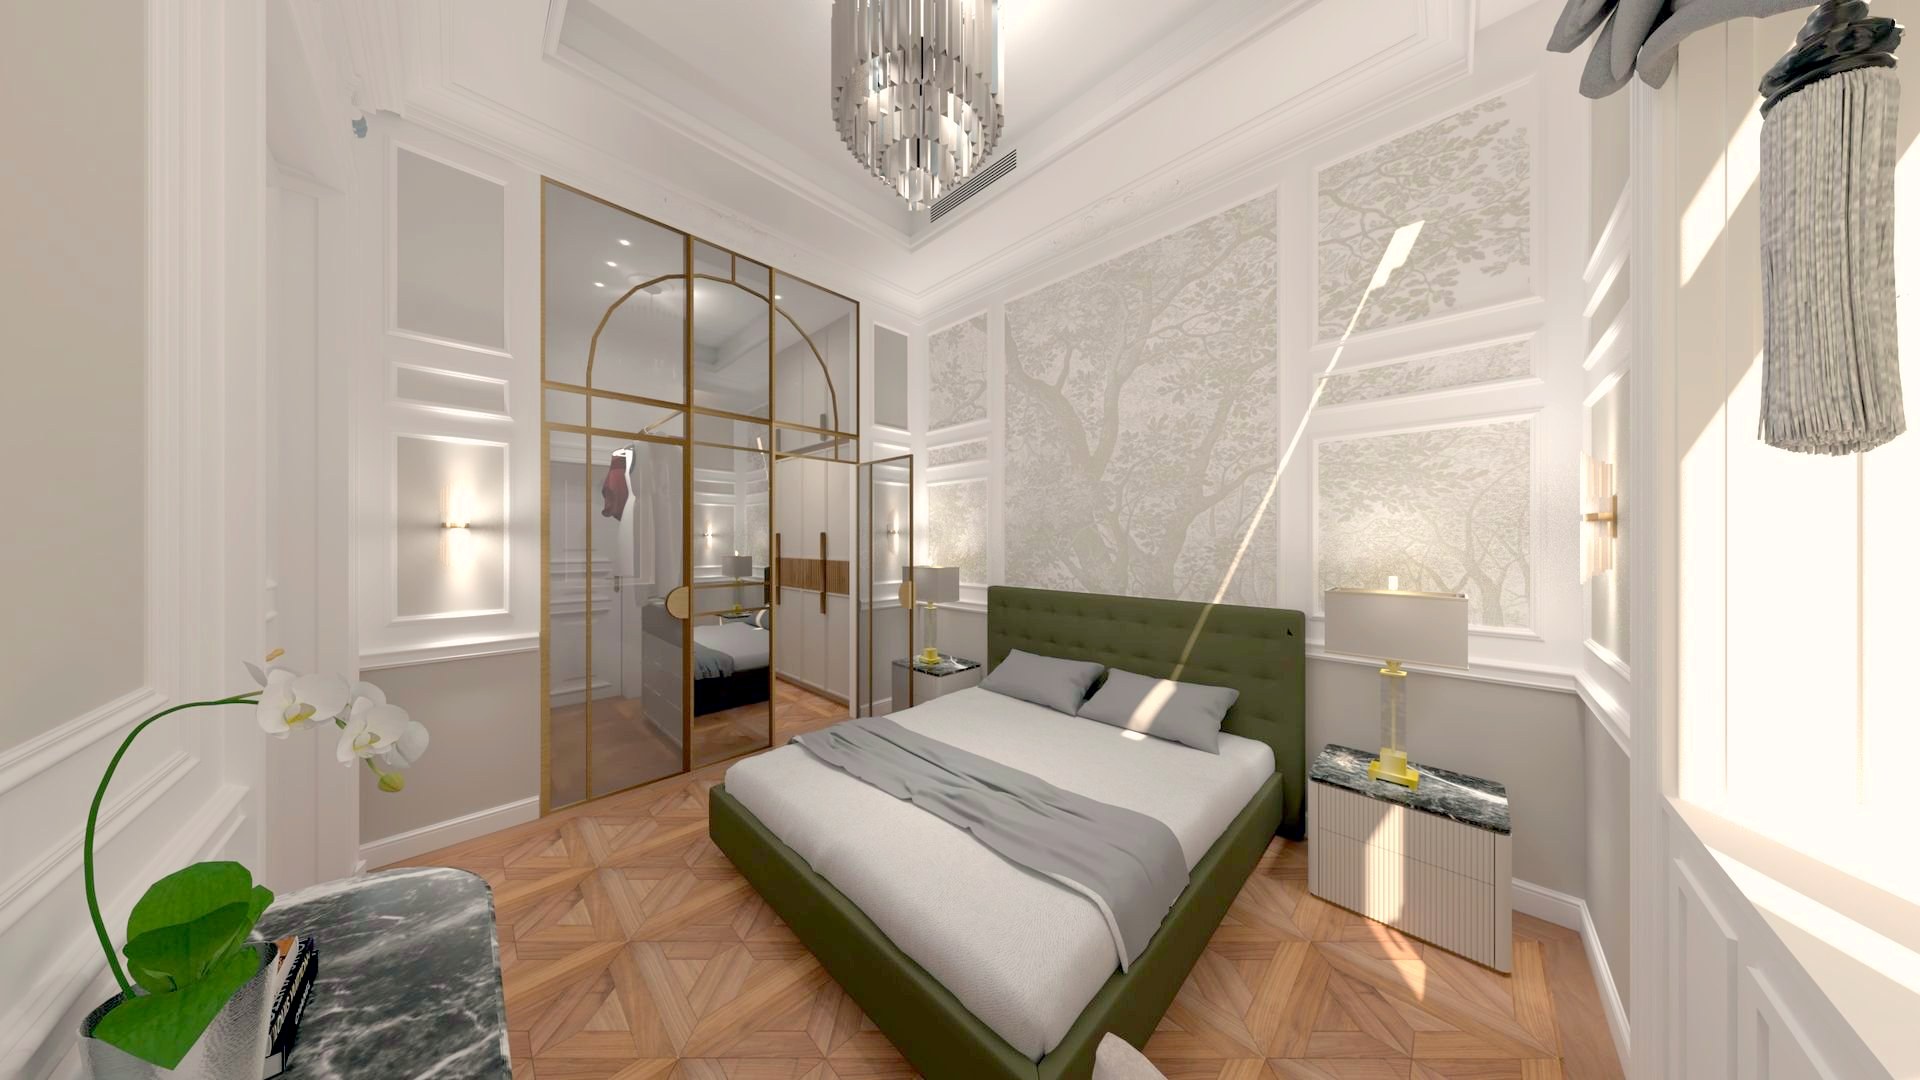 BedroomDesign visualization
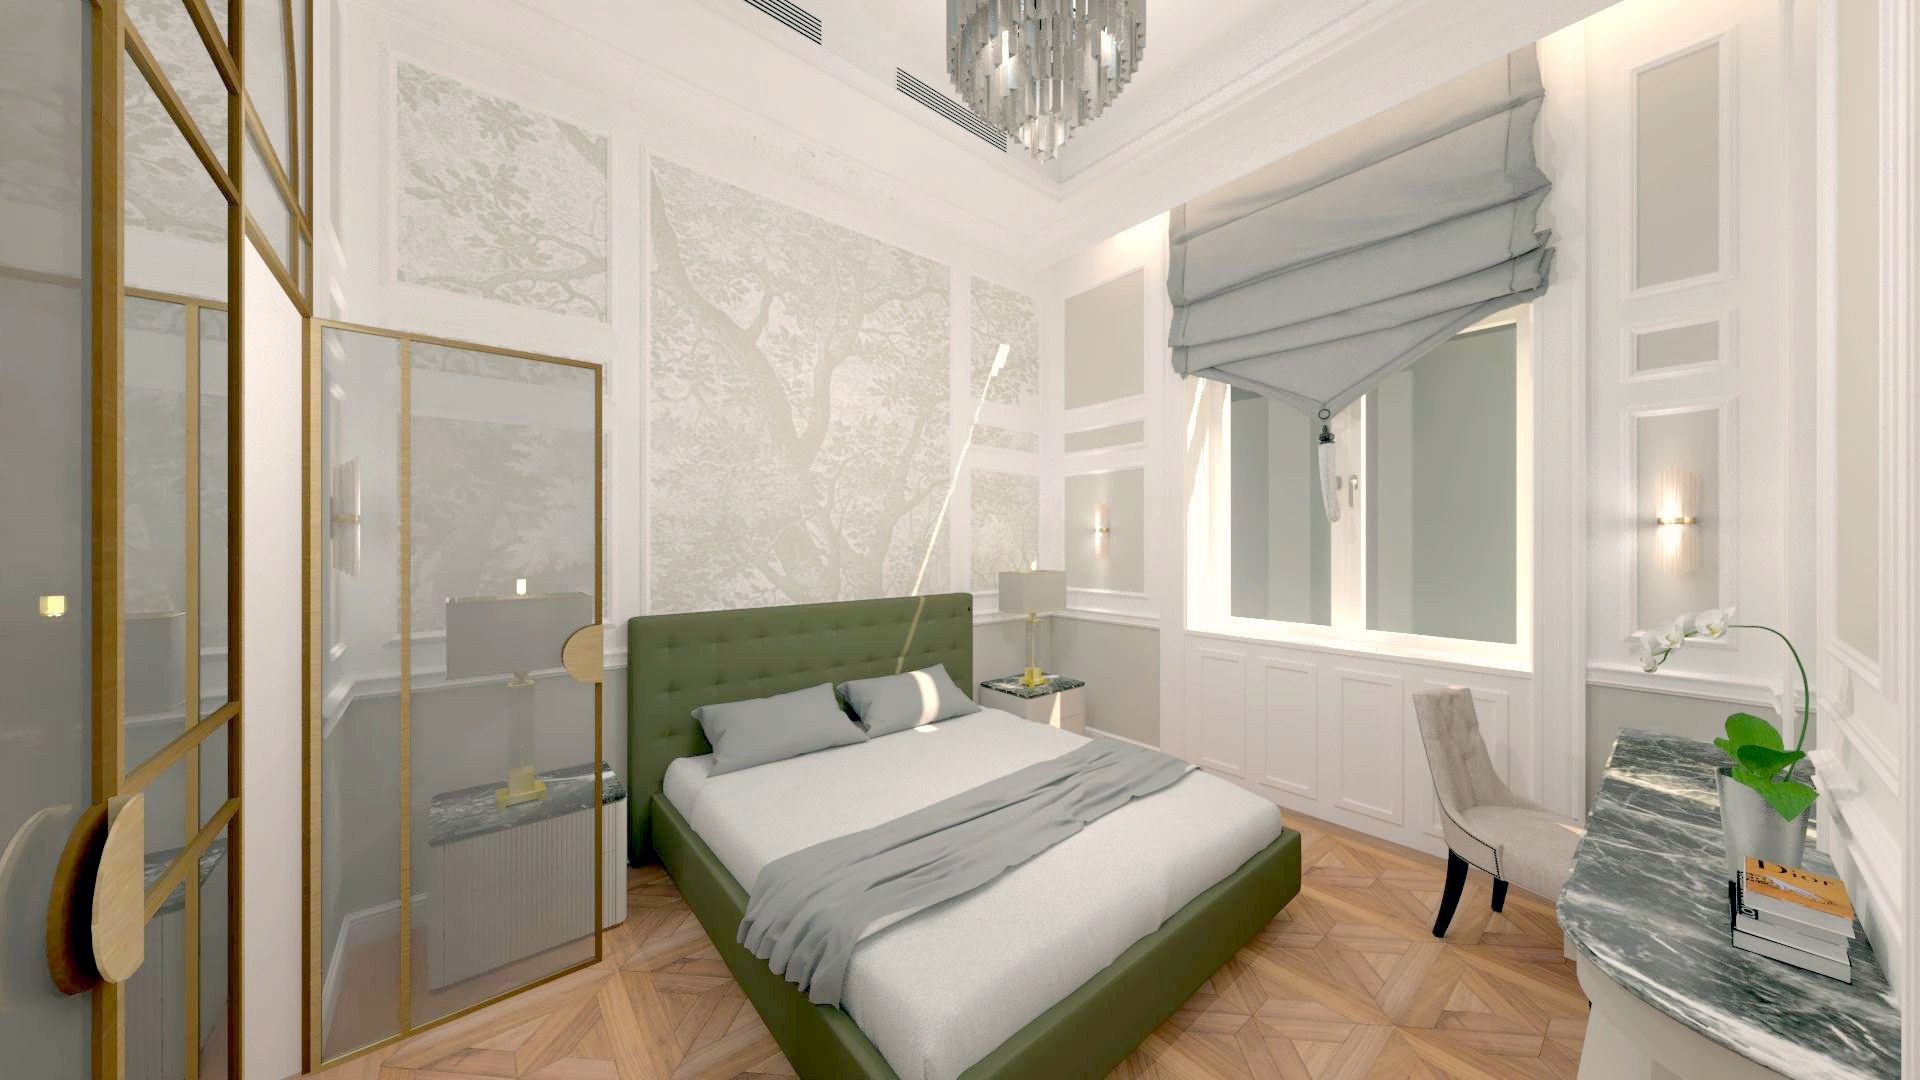 BedroomDesign visualization
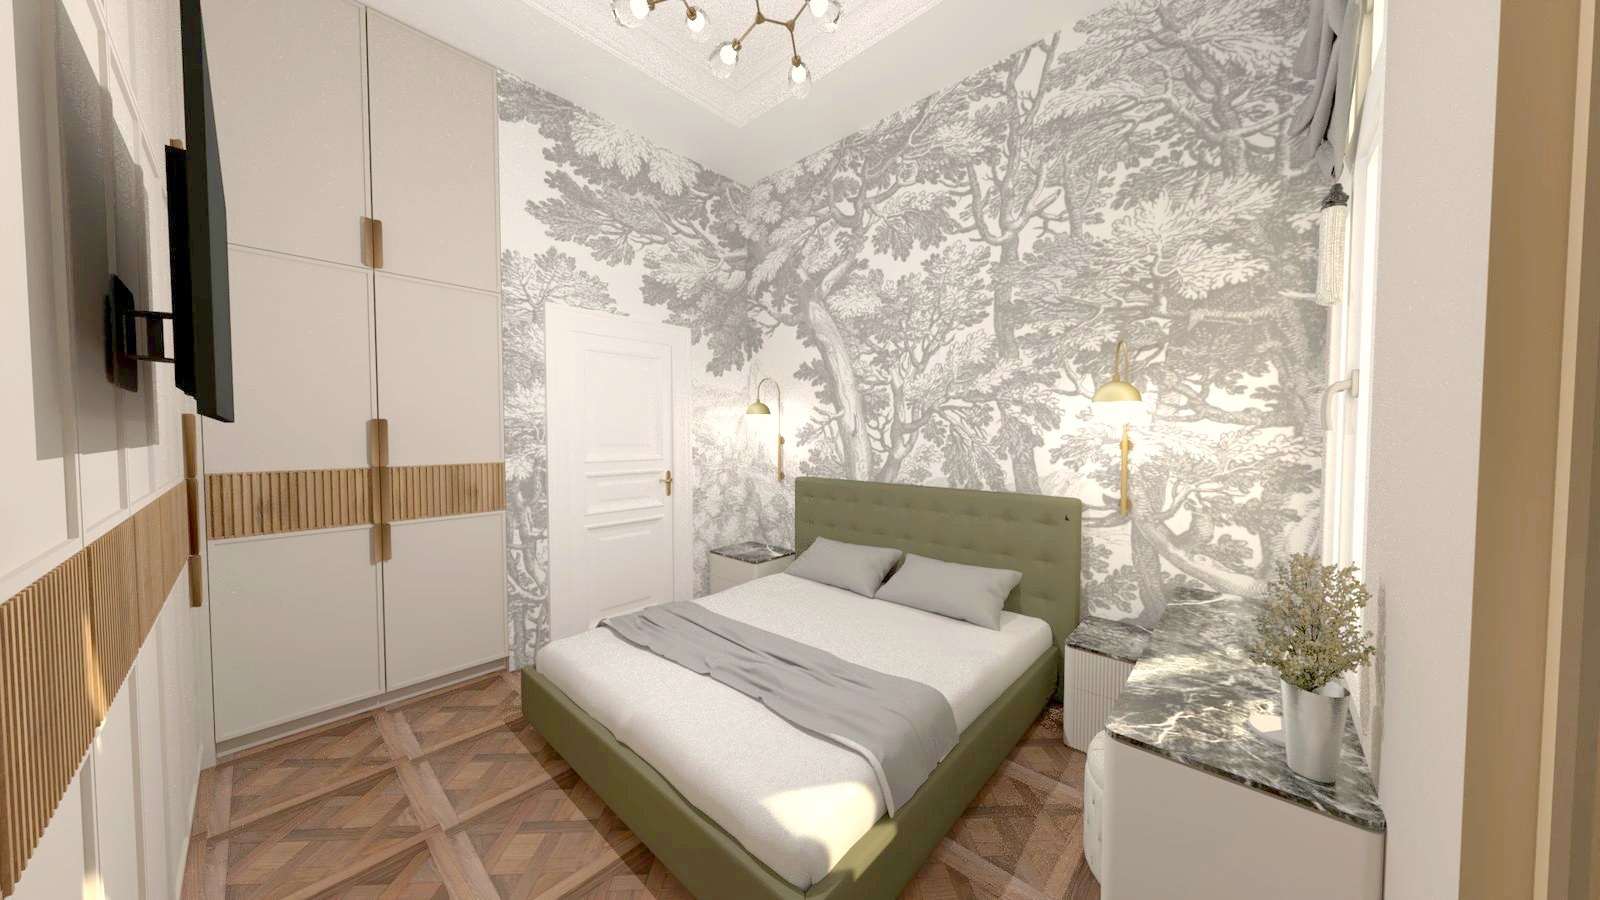 BedroomDesign visualization
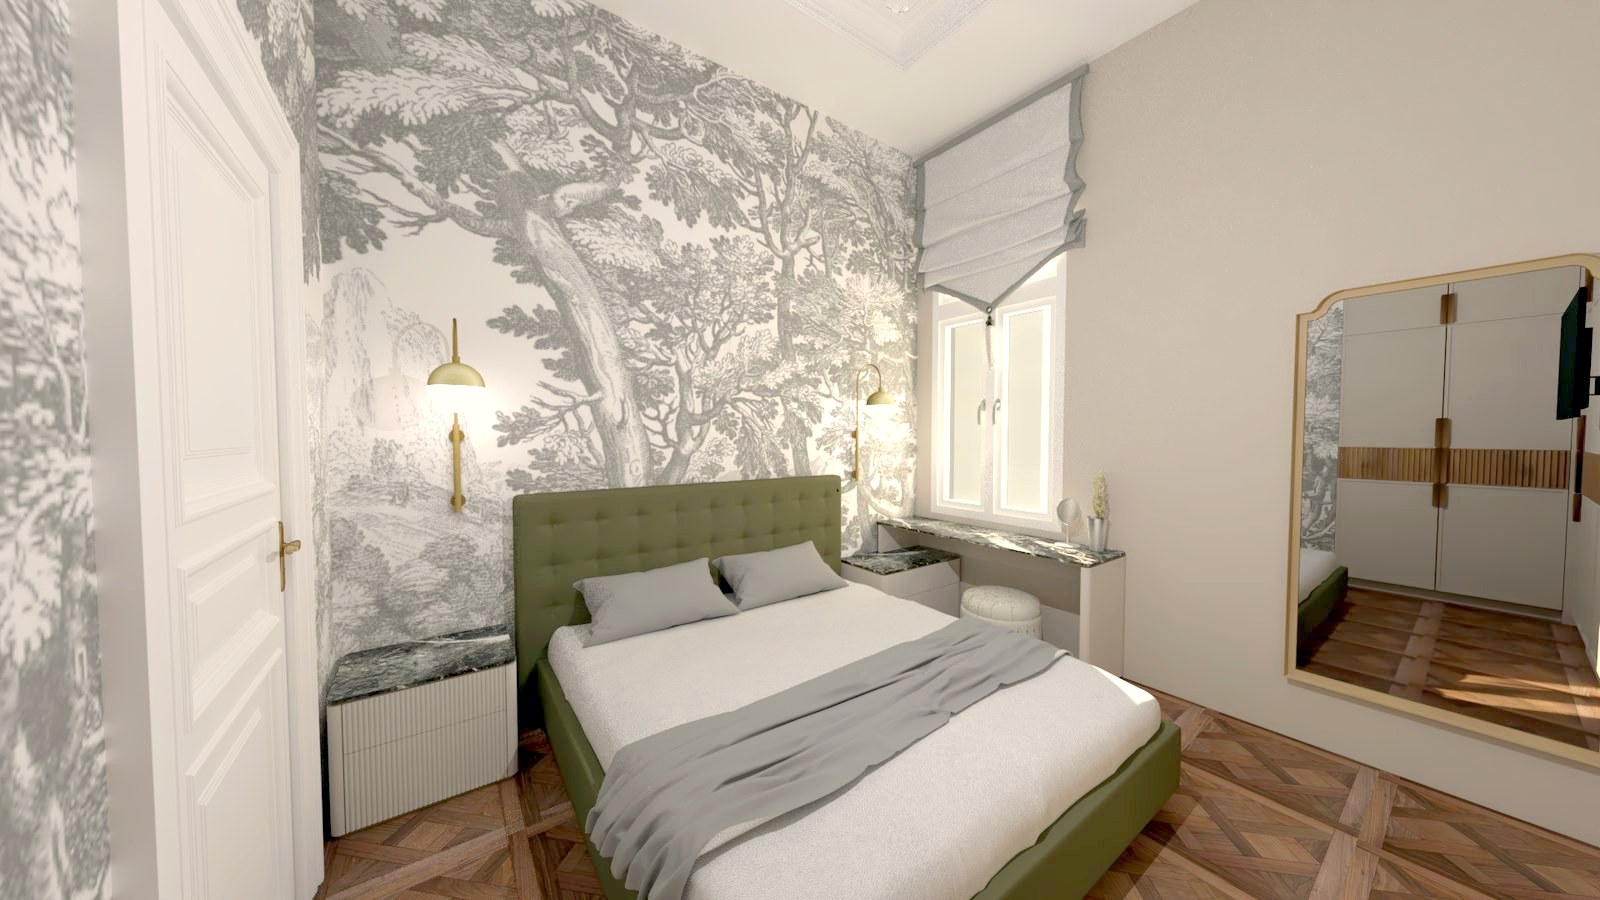 BedroomDesign visualization
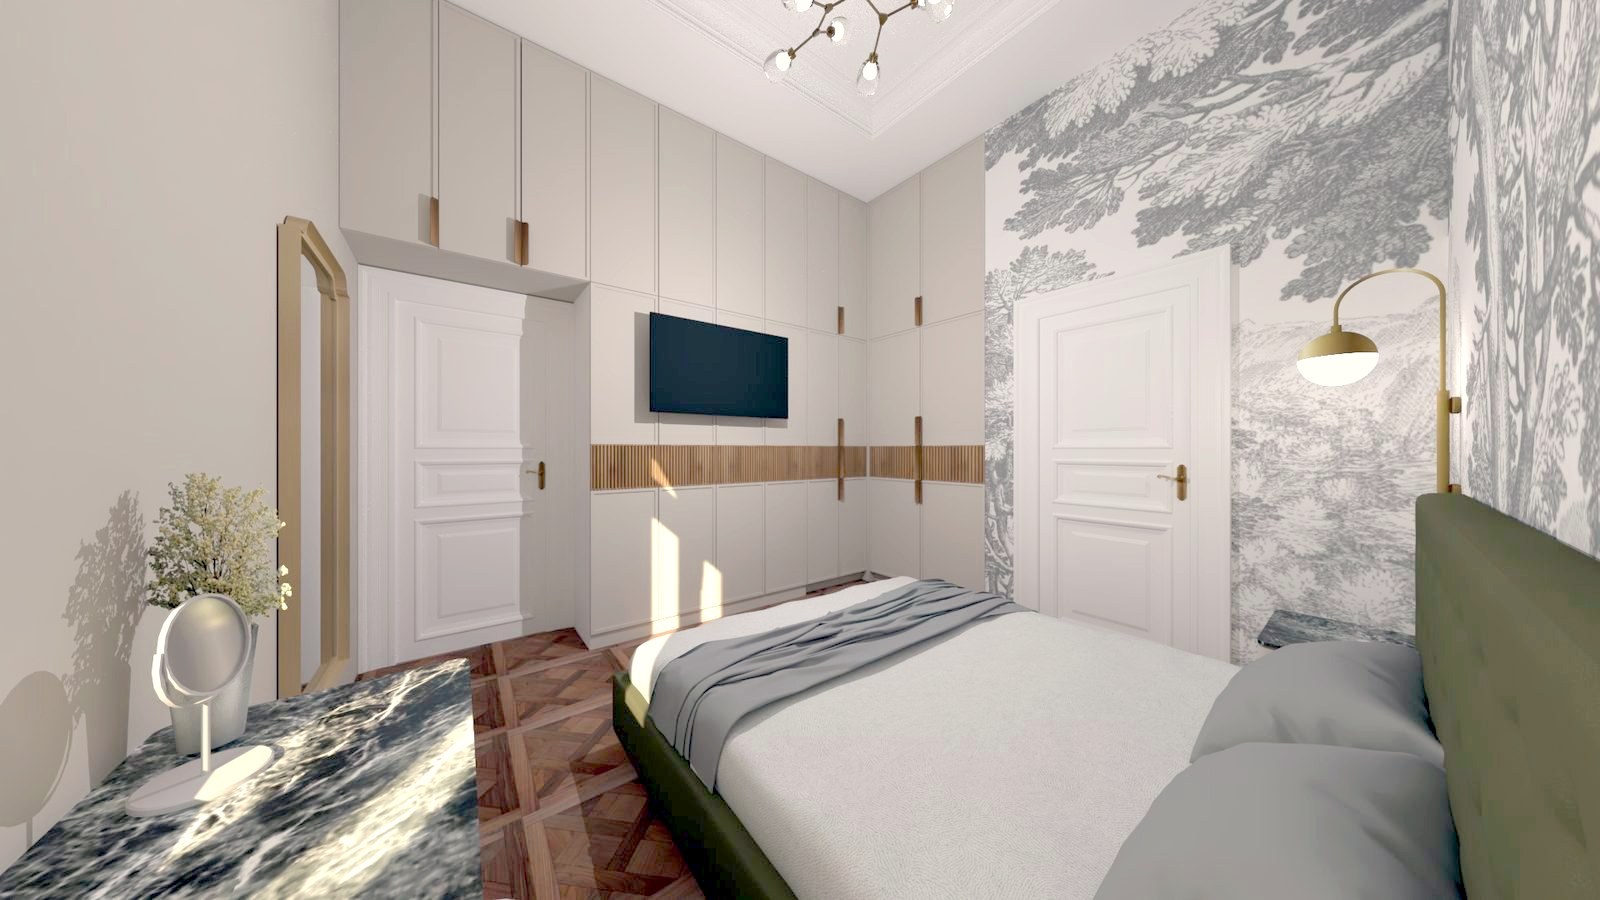 BedroomDesign visualization
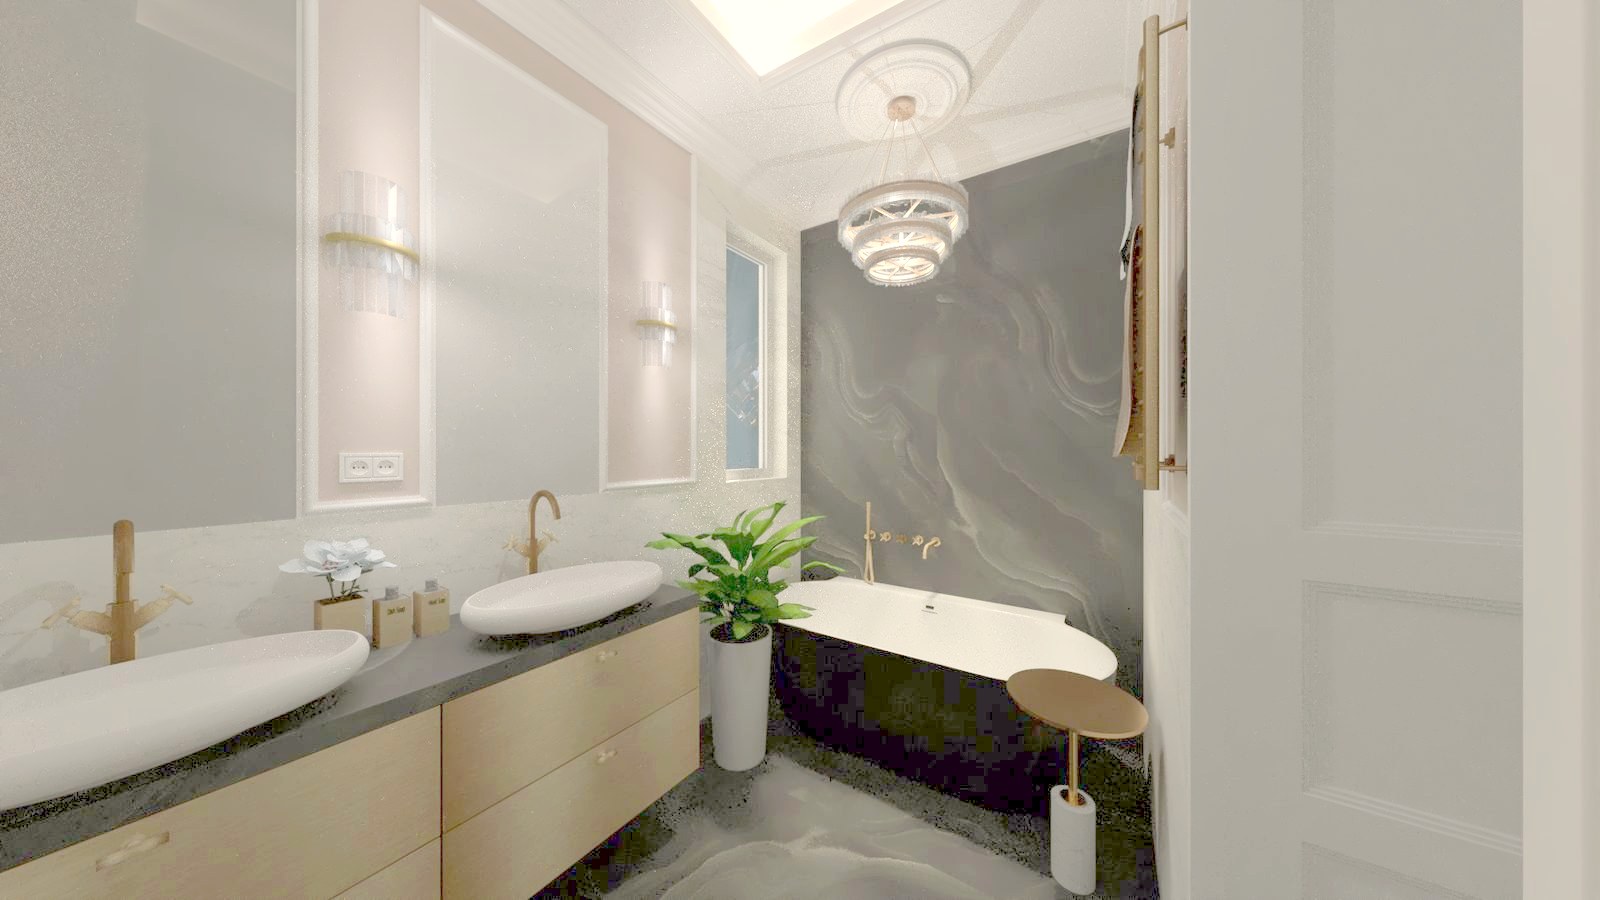 BathroomDesign visualization
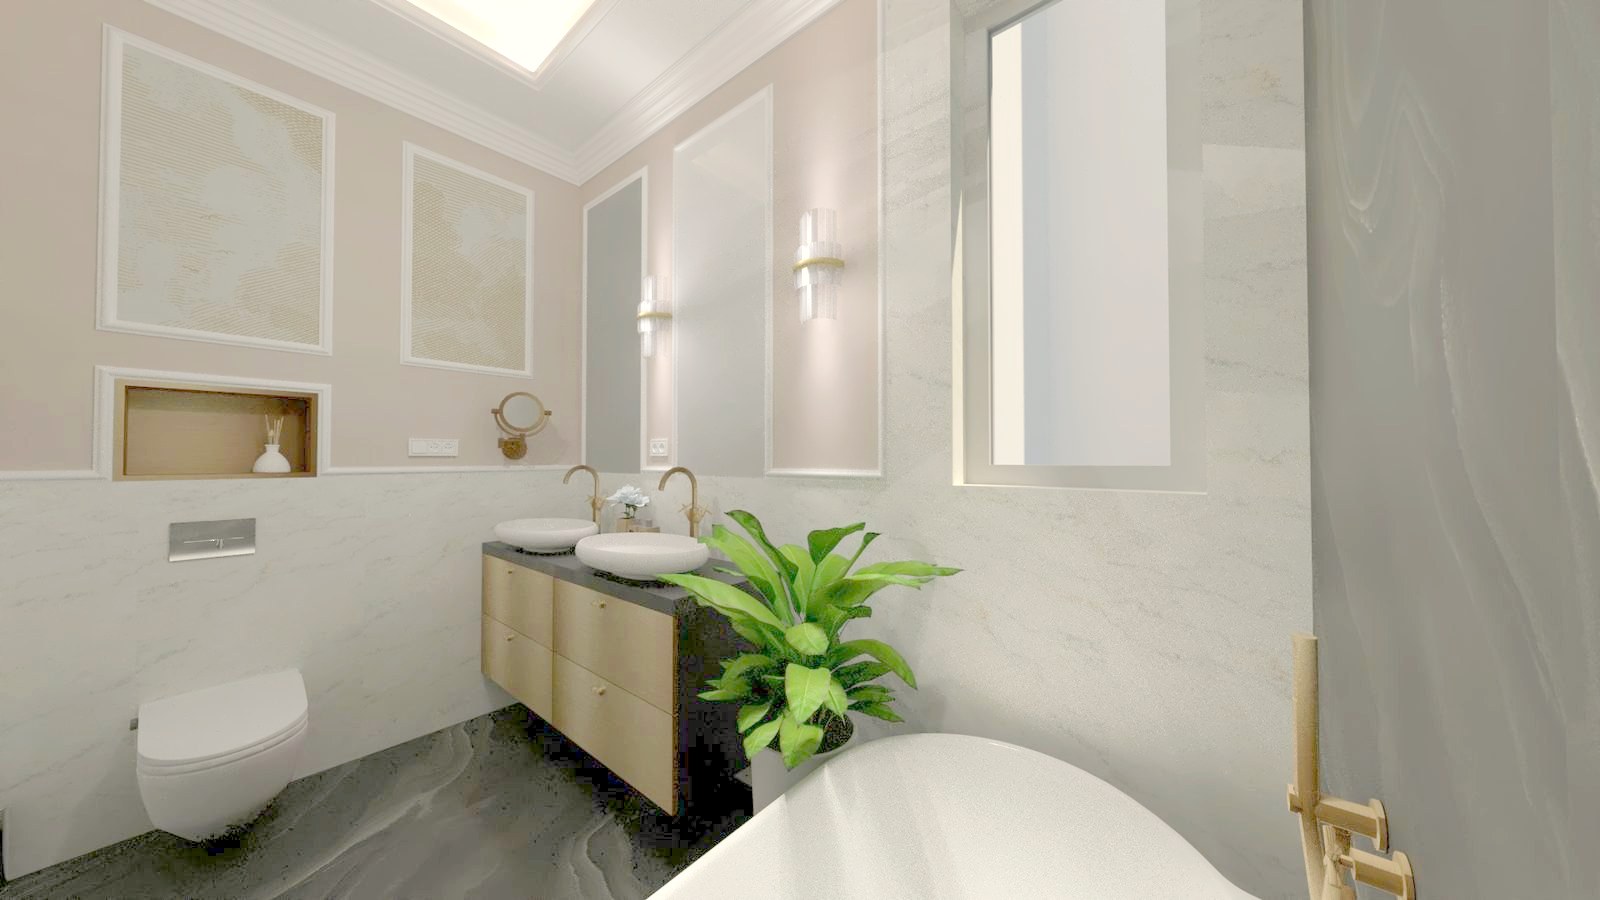 BathroomDesign visualization
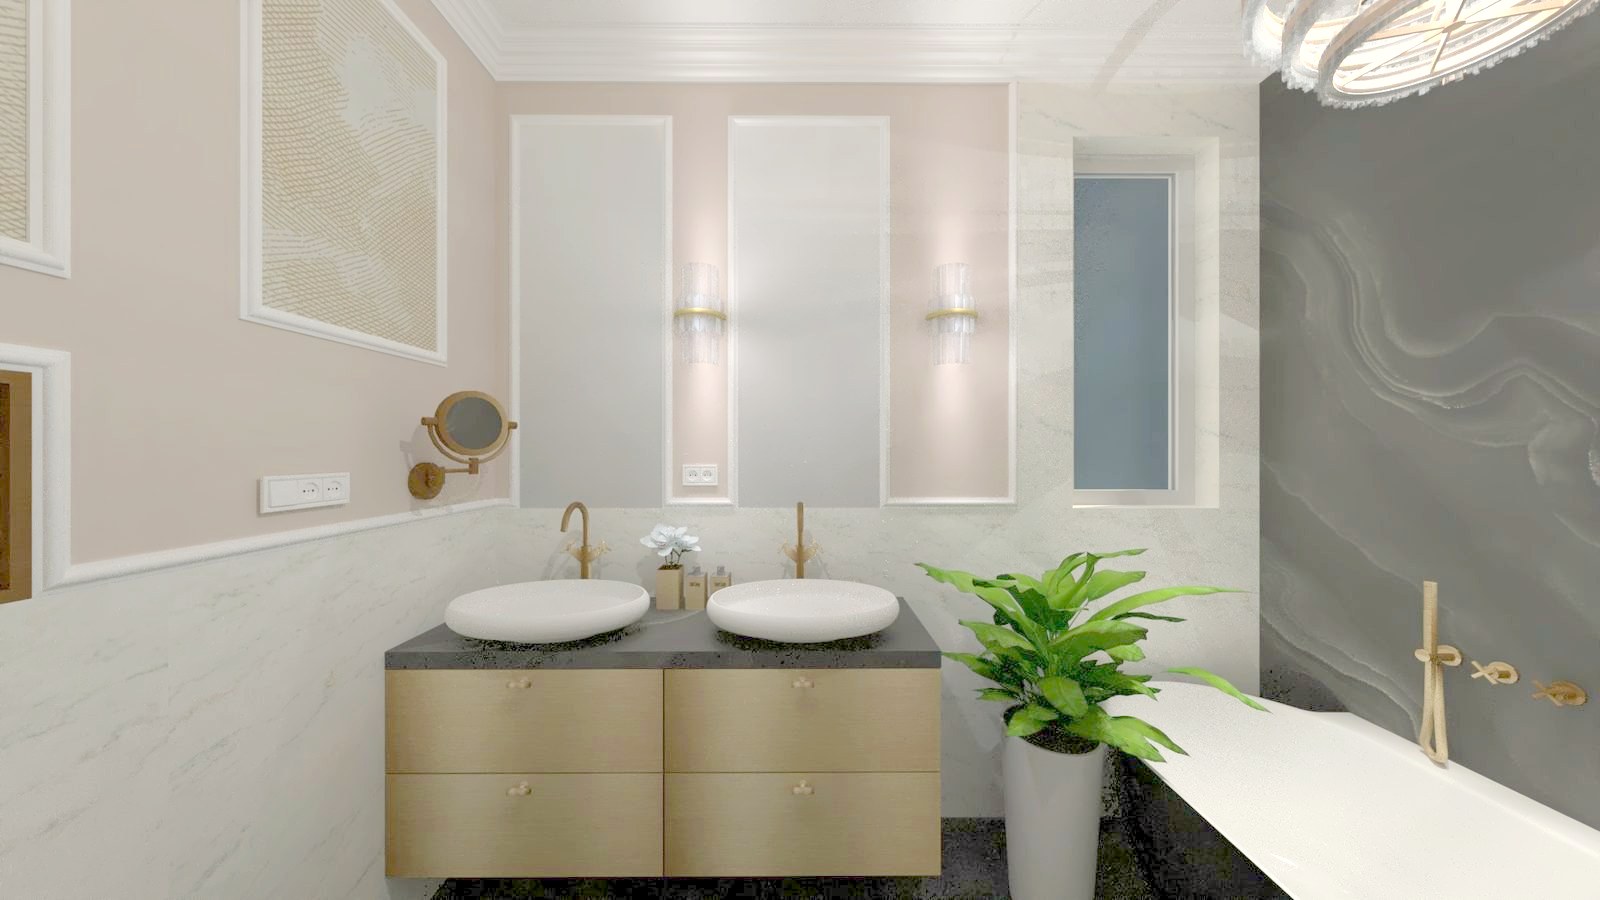 BathroomDesign visualization
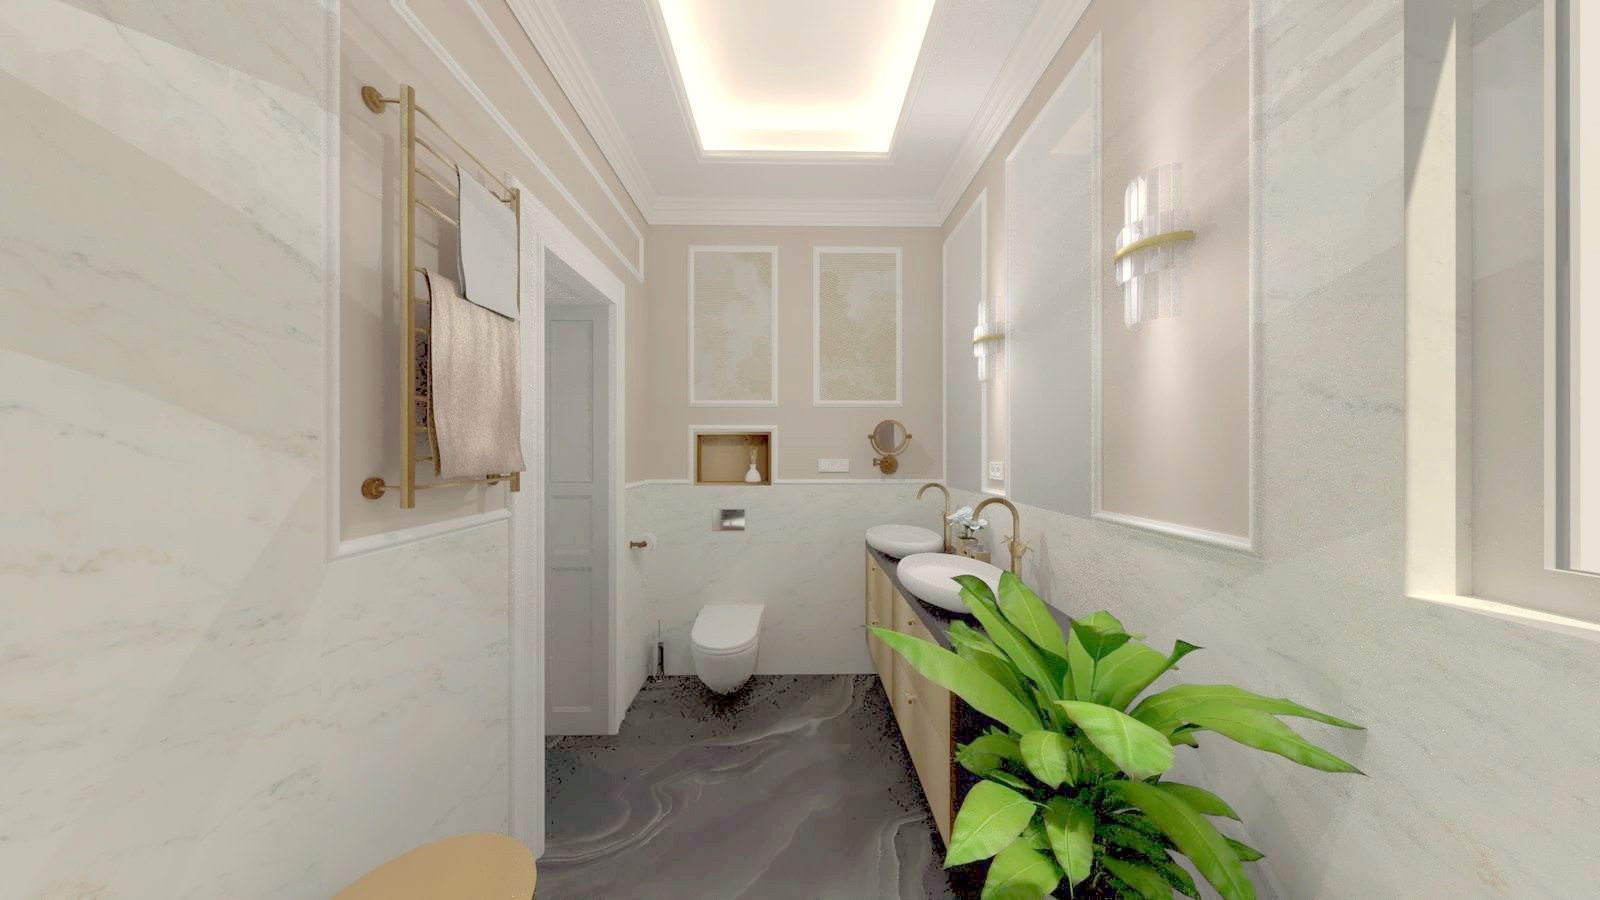 BathroomDesign visualization
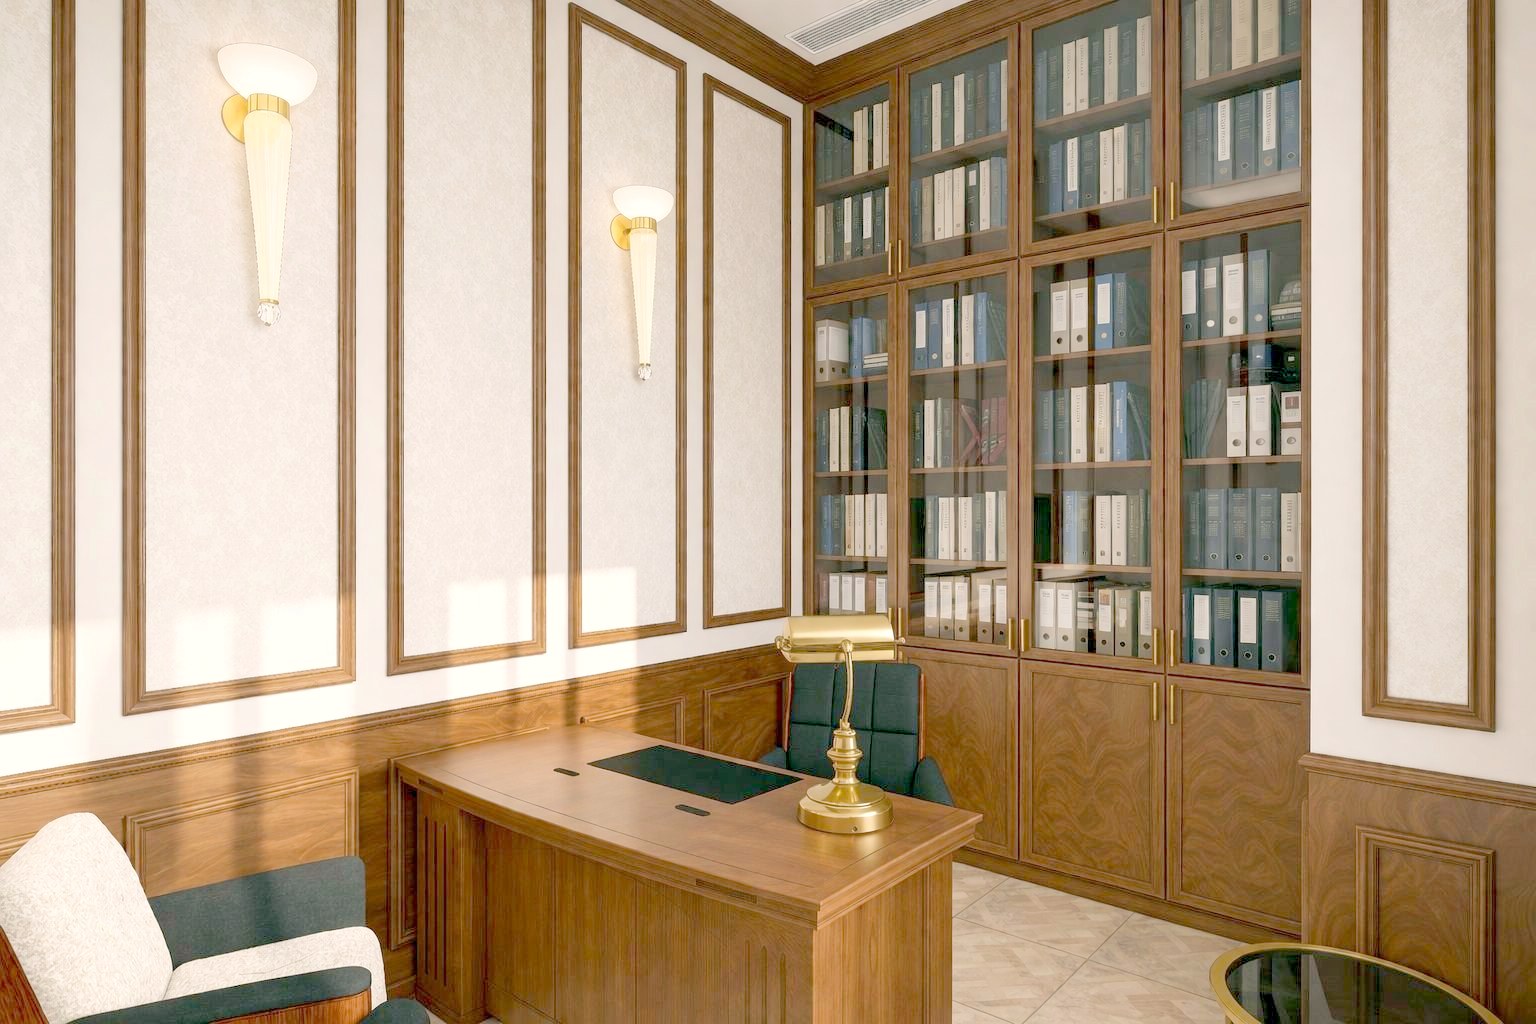 StudyDesign visualization
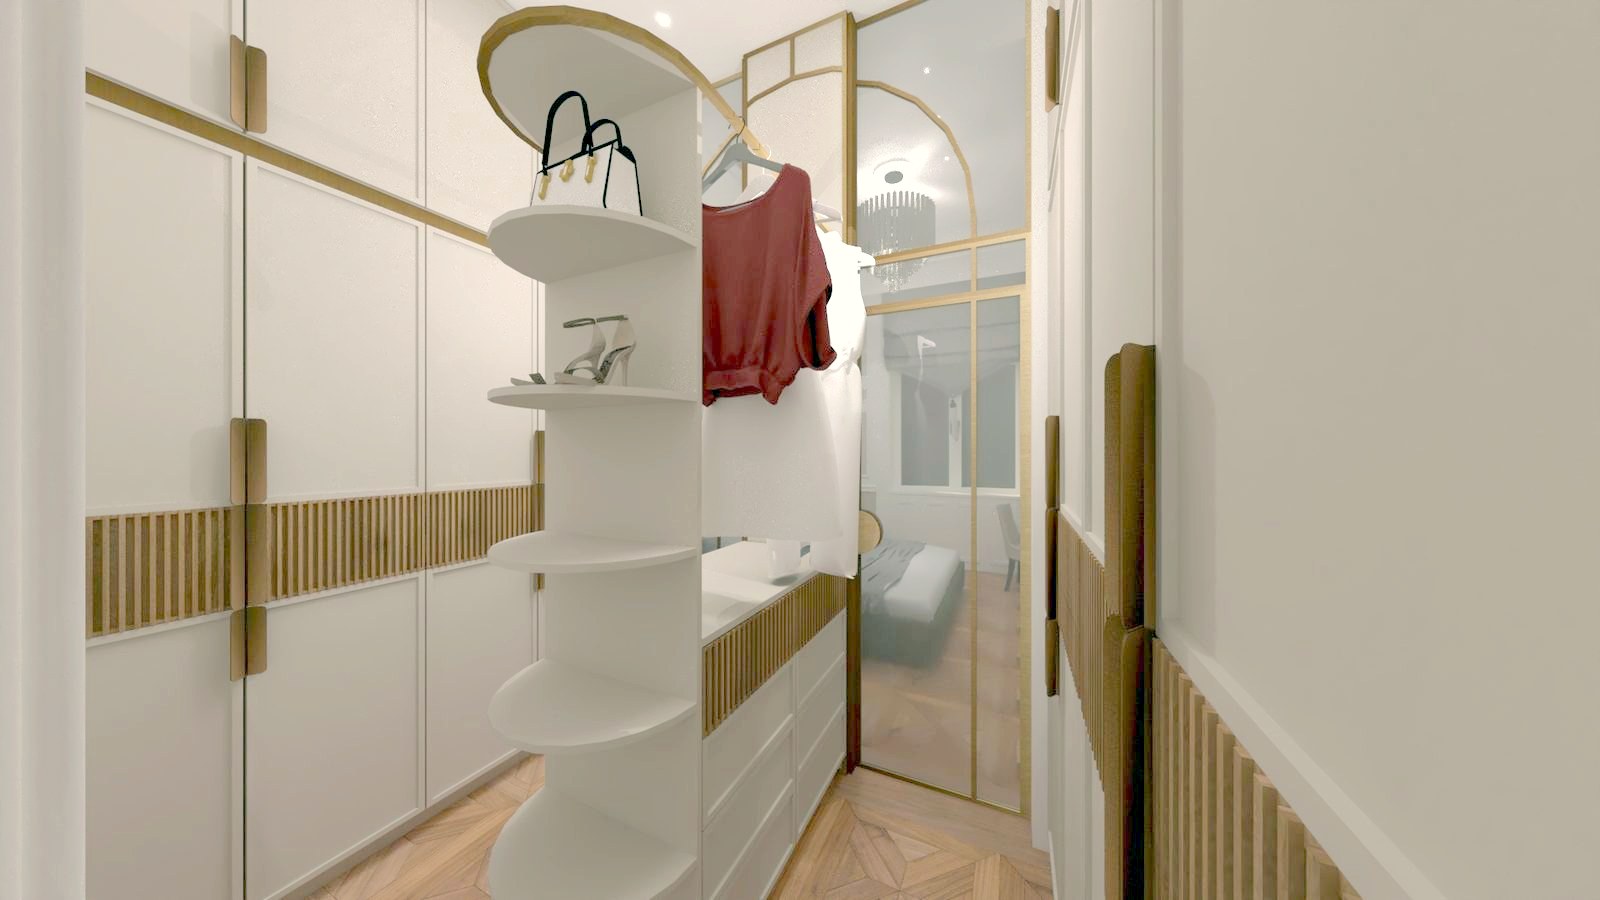 Dressing roomDesign visualization
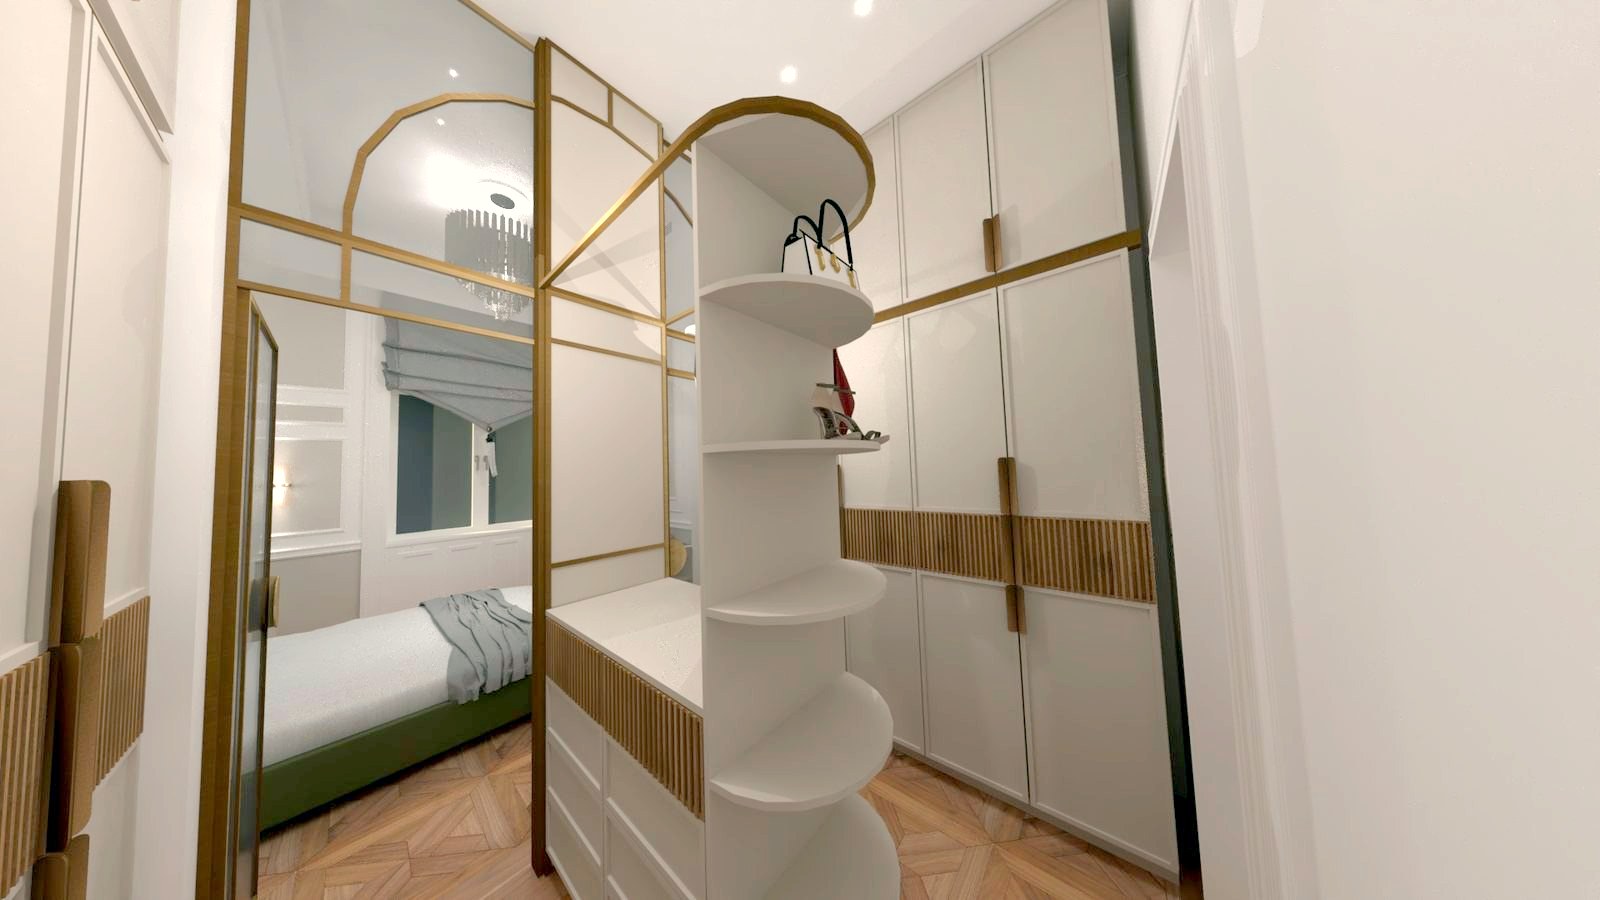 Dressing roomDesign visualization
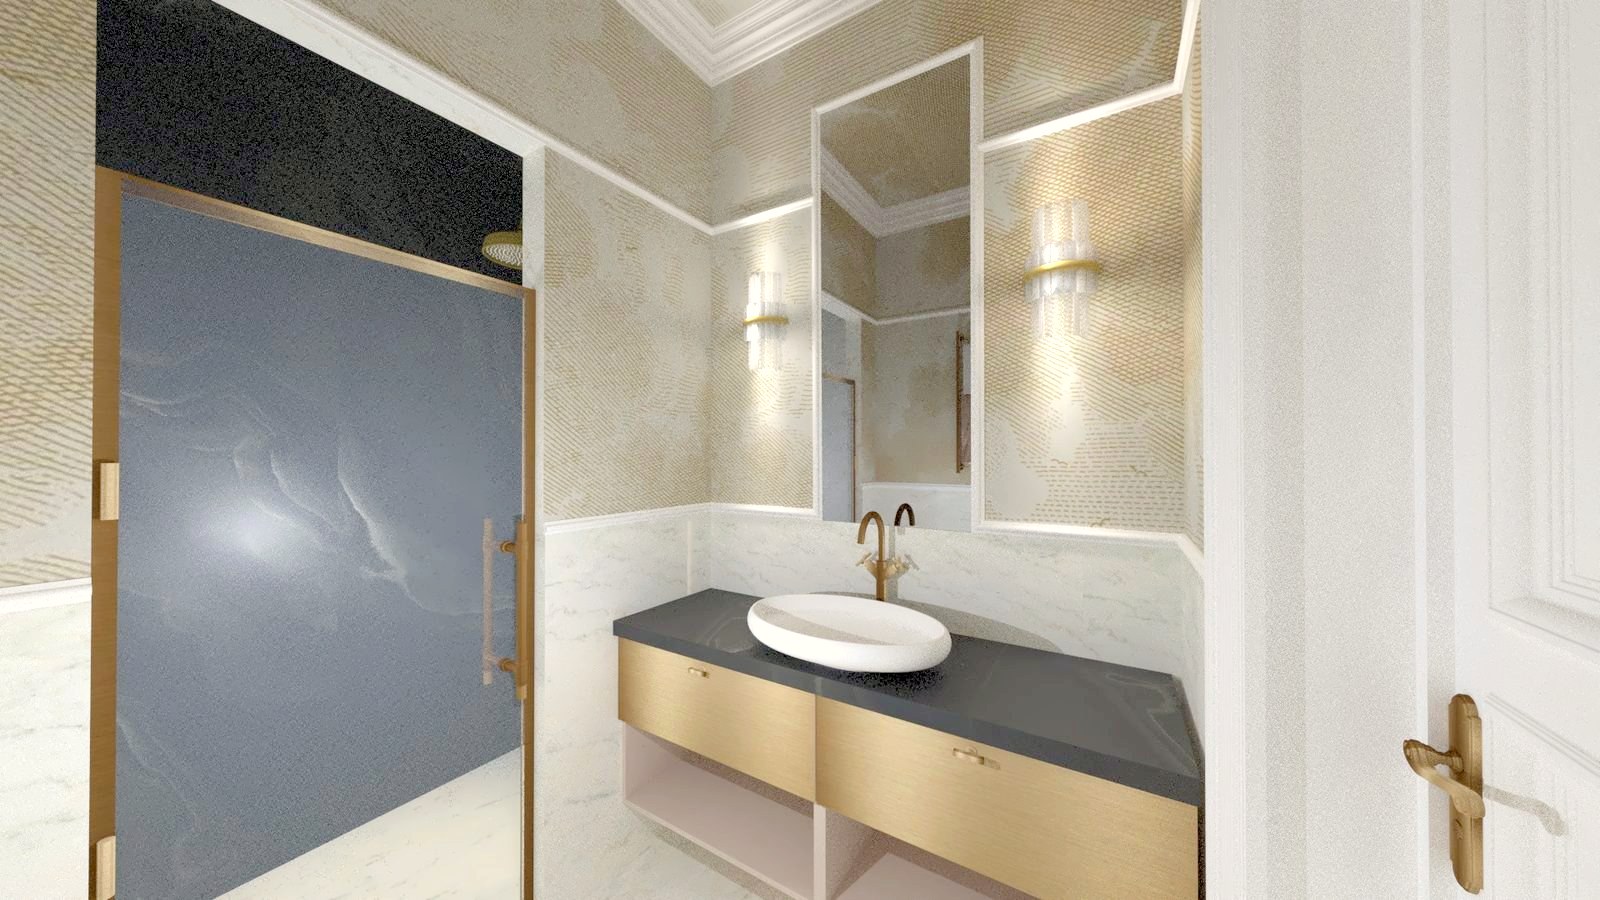 Shower roomDesign visualization
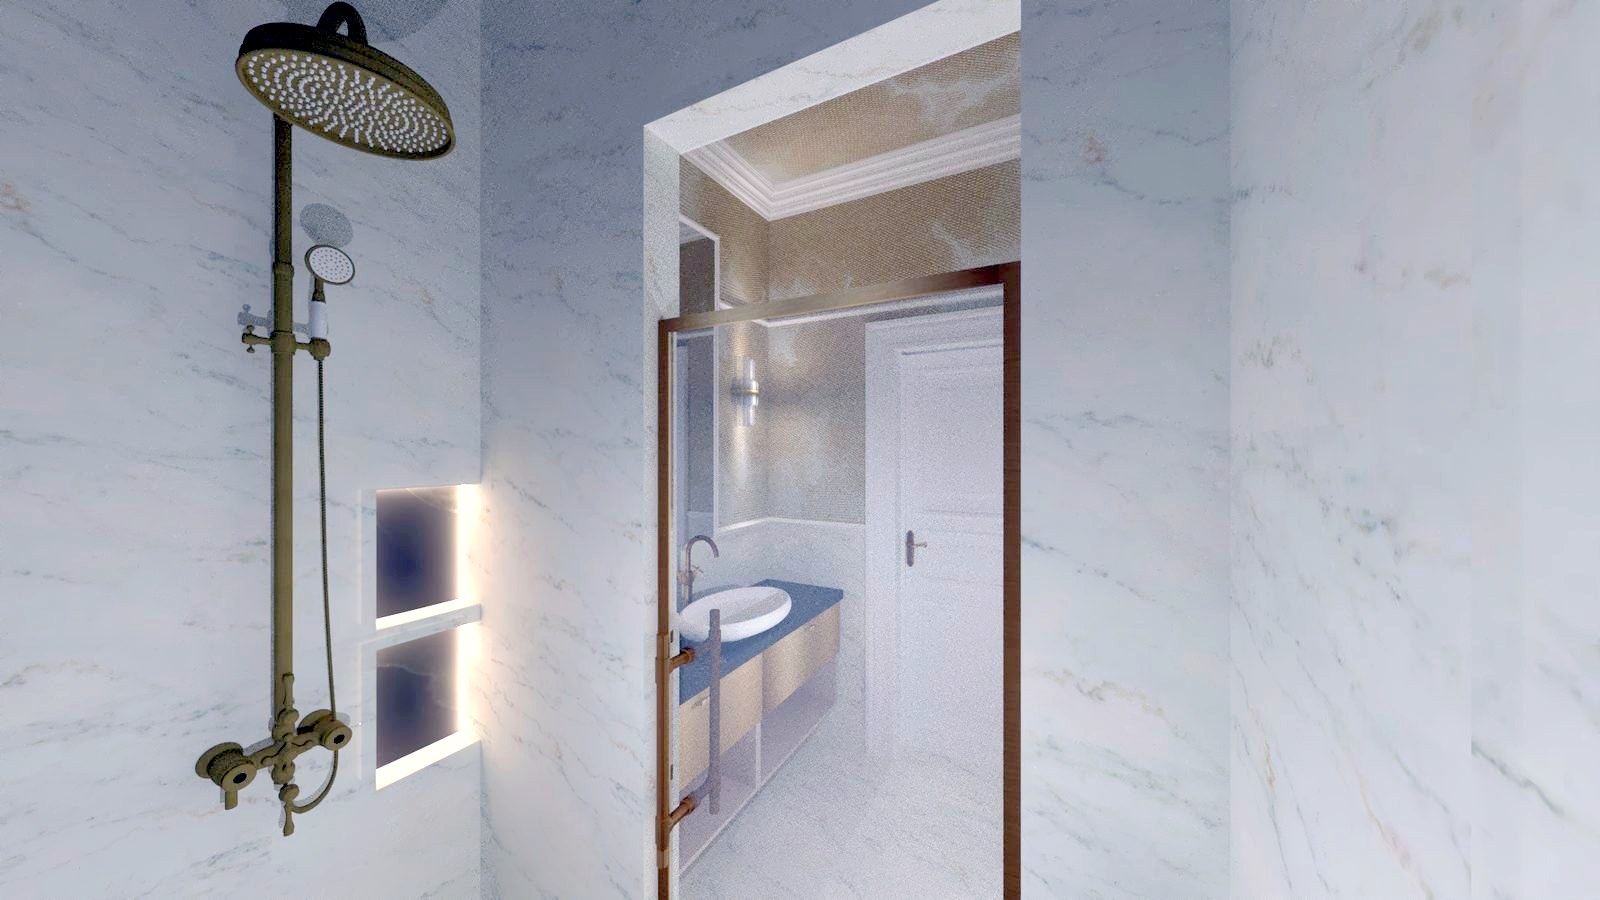 Shower roomDesign visualization
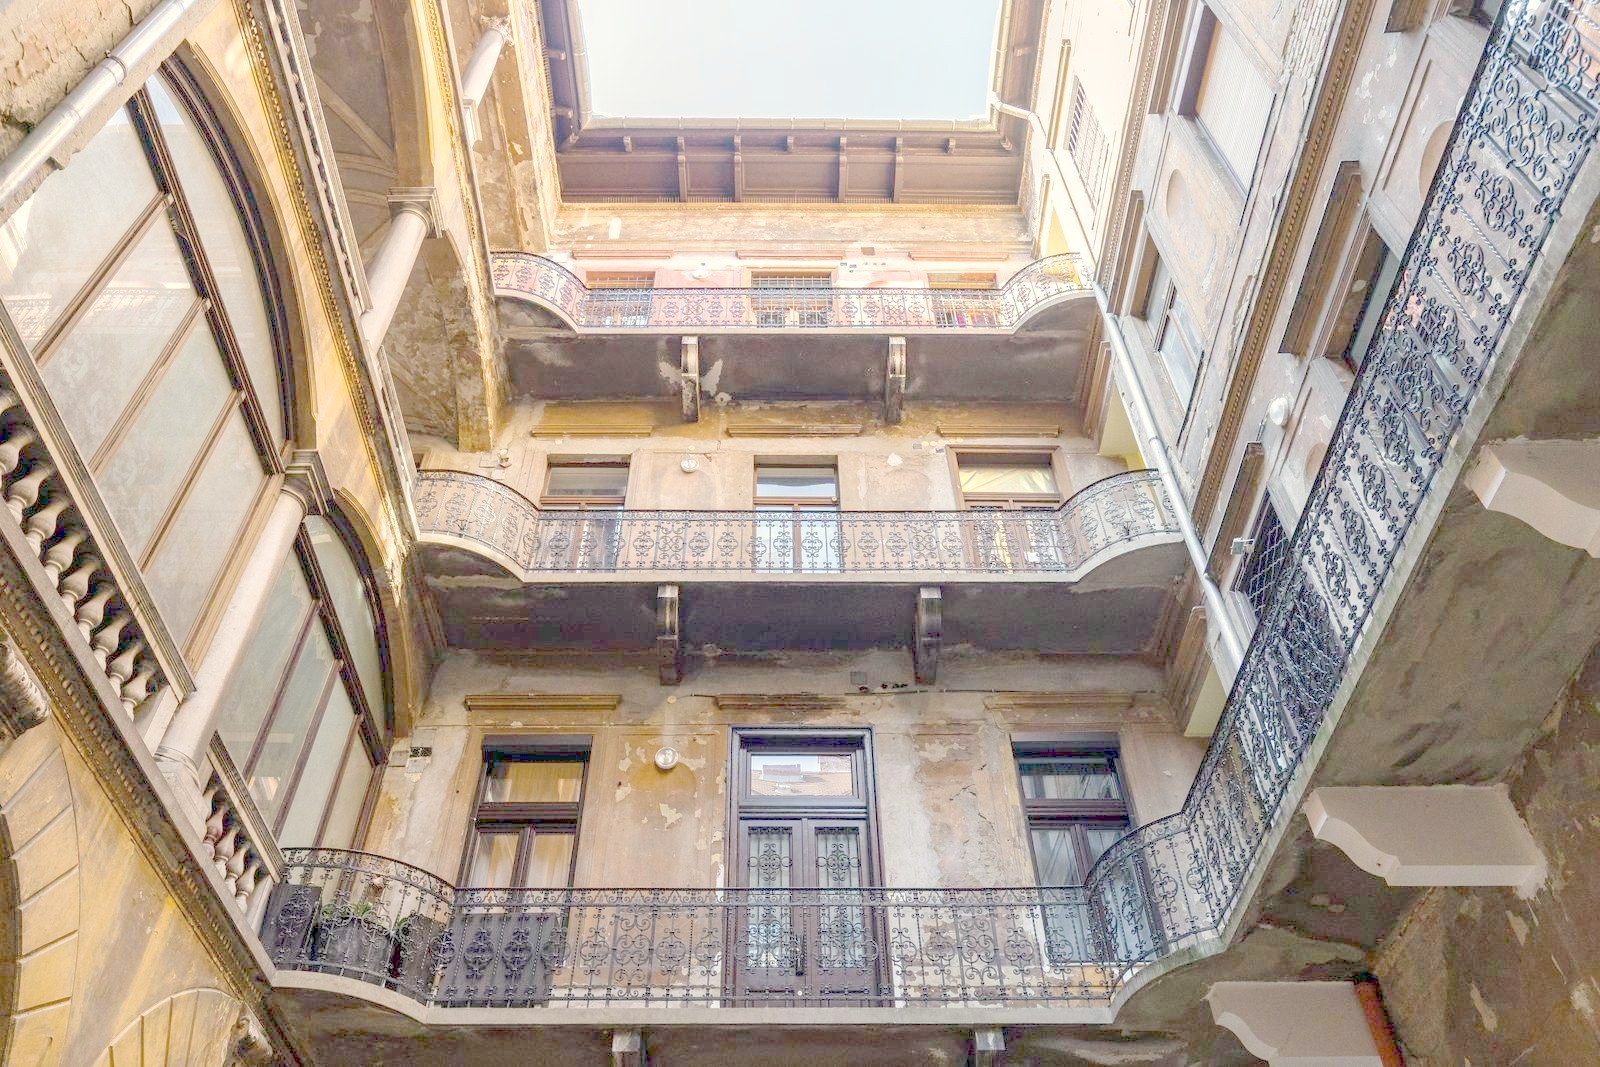 Courtyard
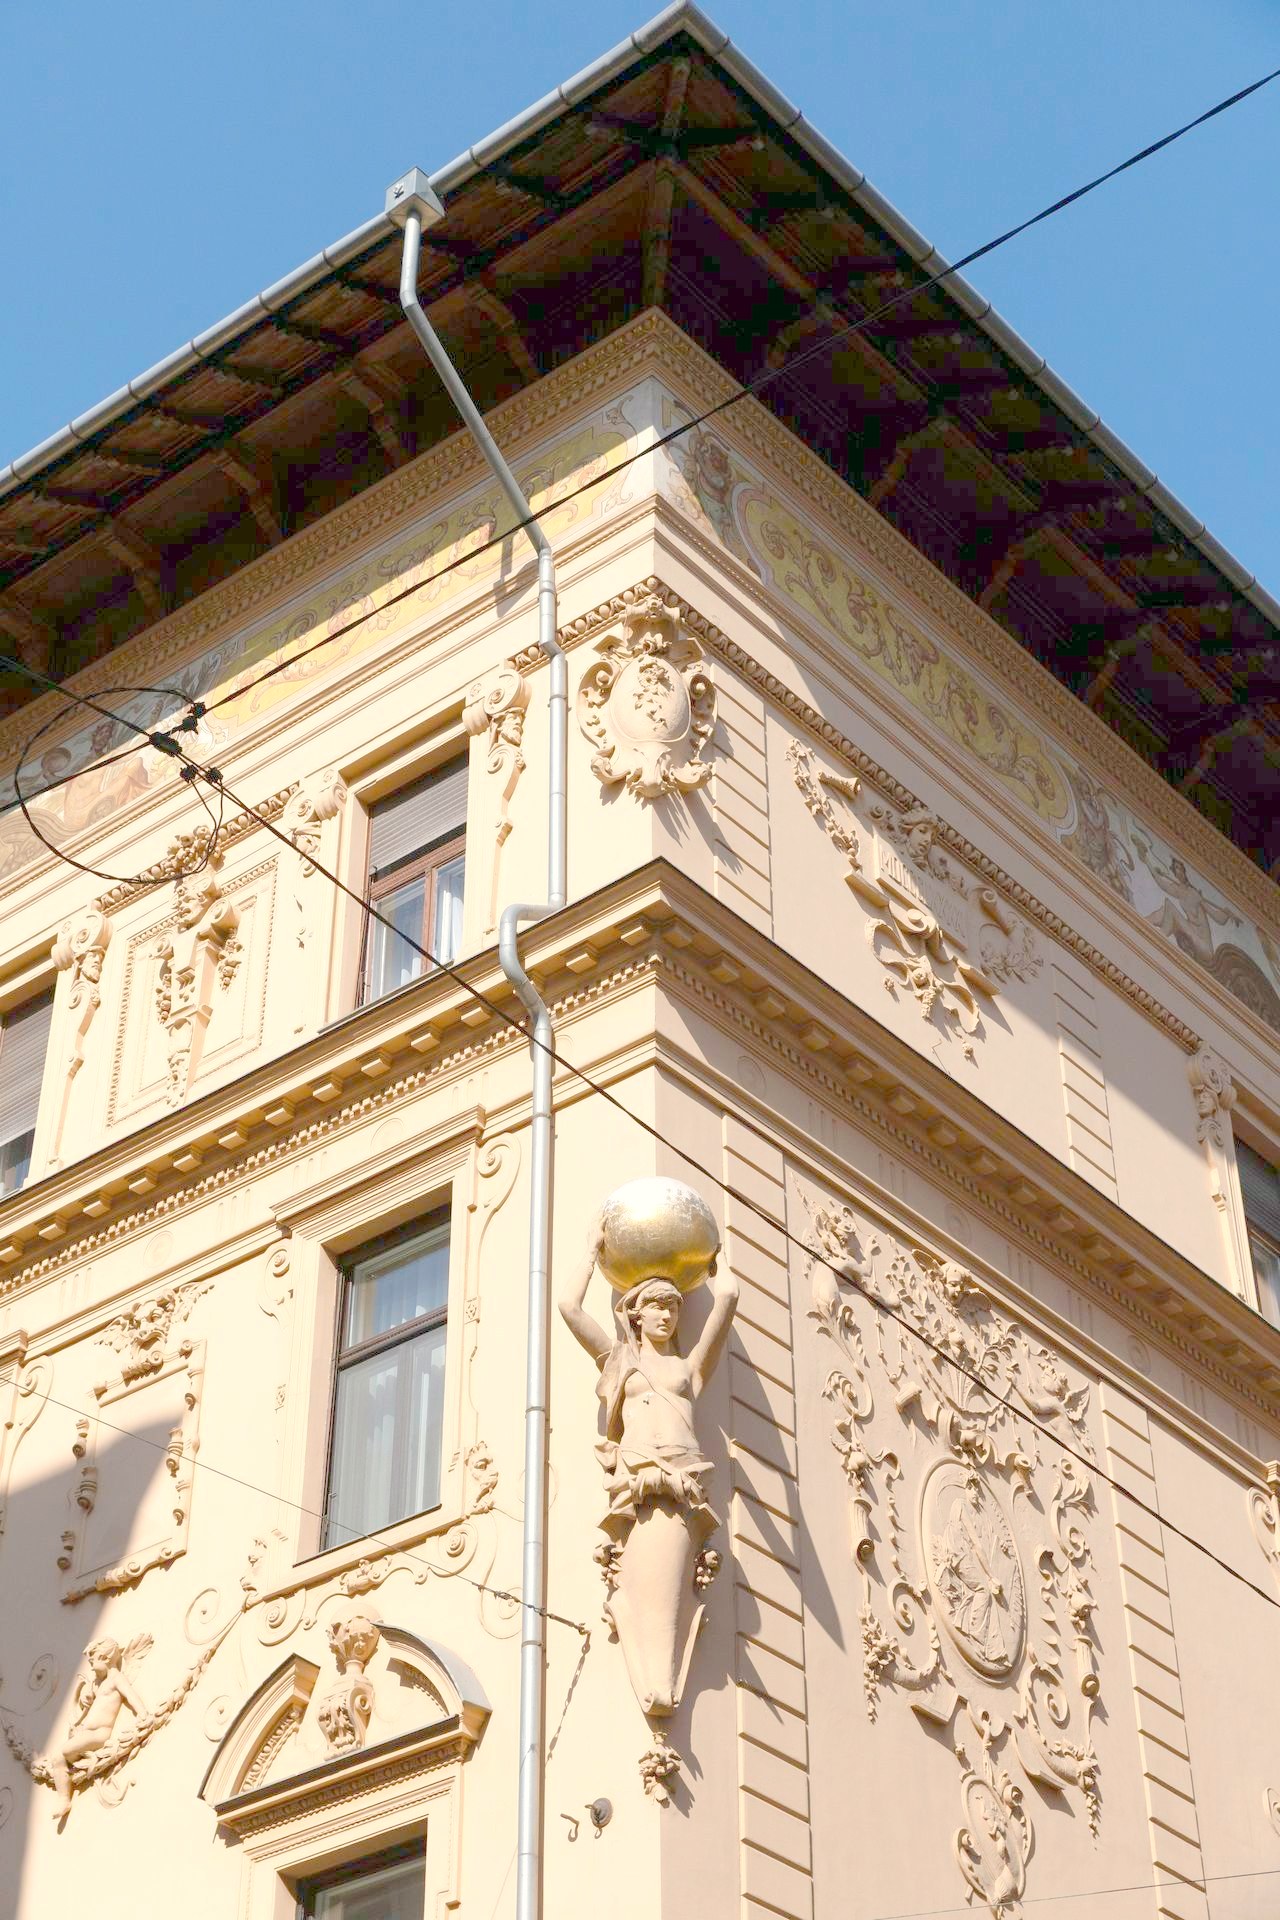 Facade
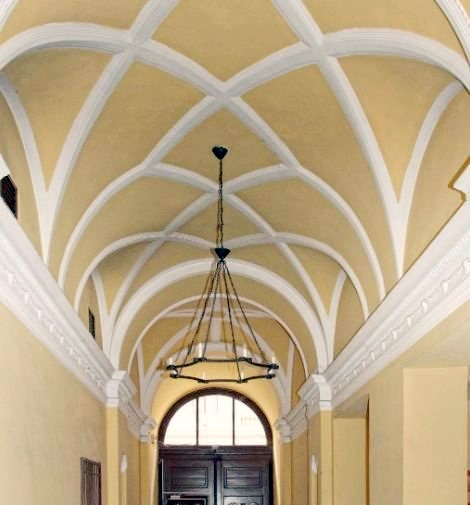 Vaulted gateway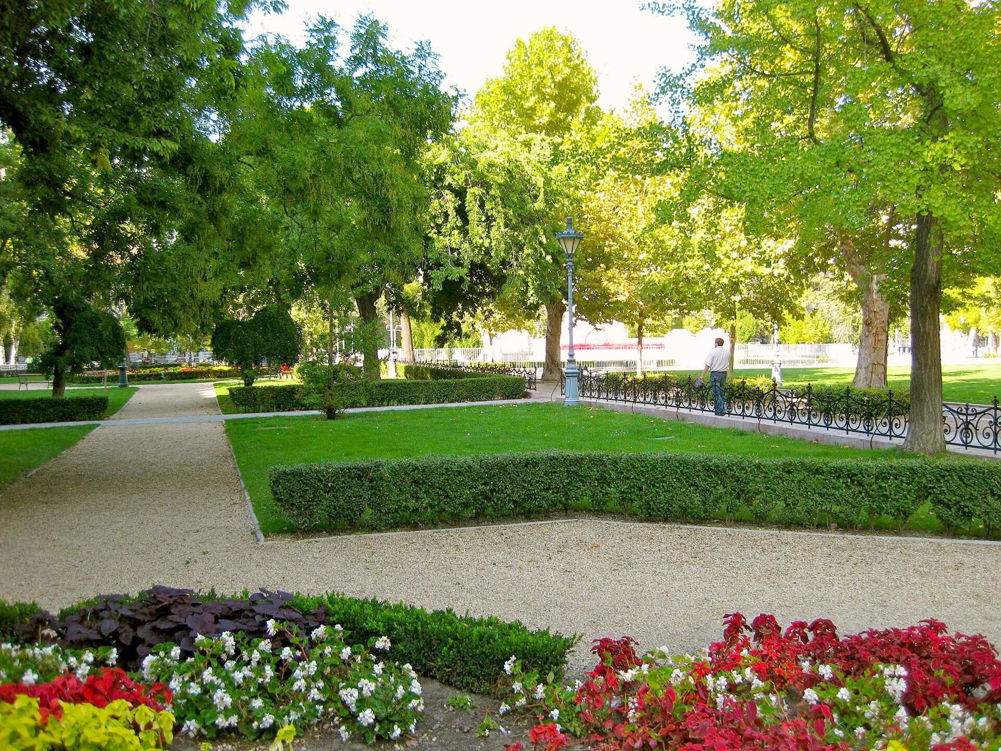
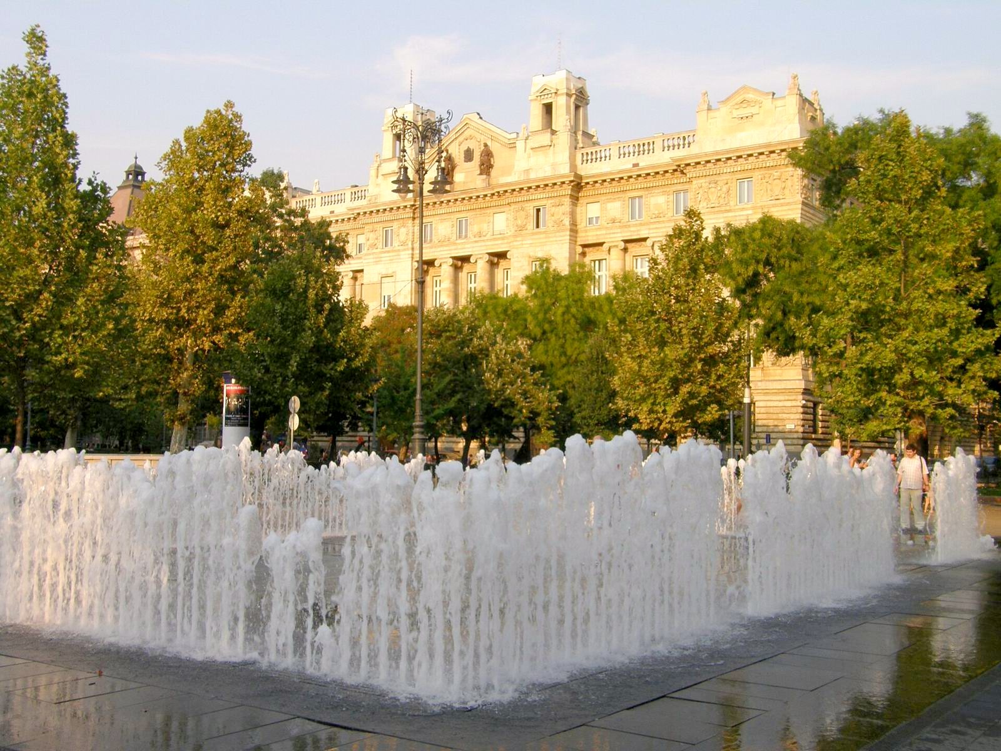
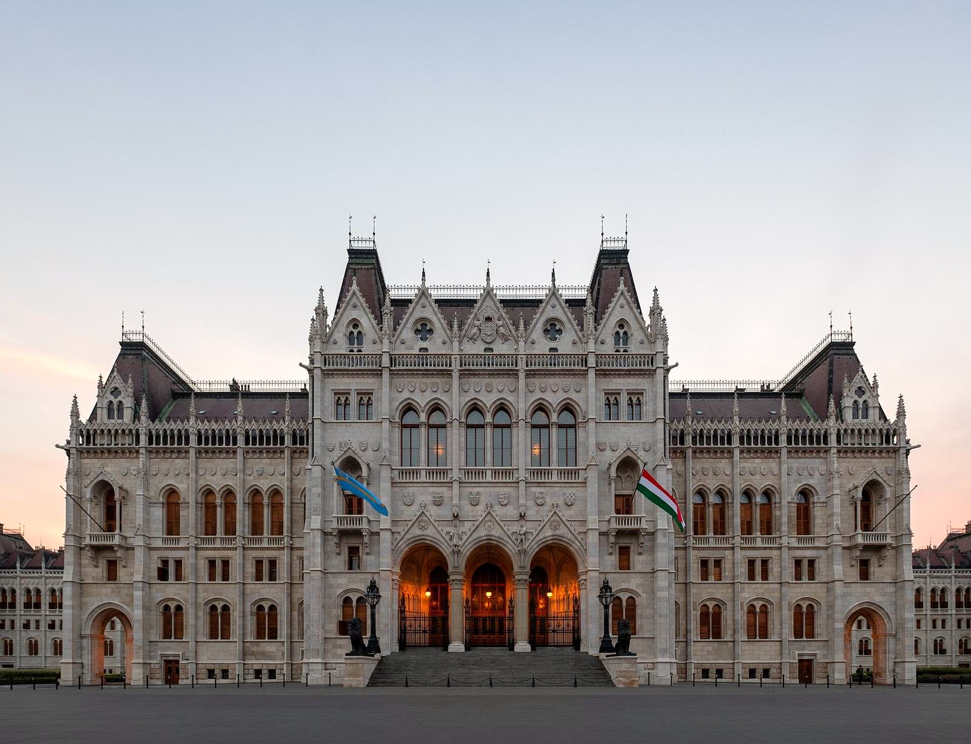
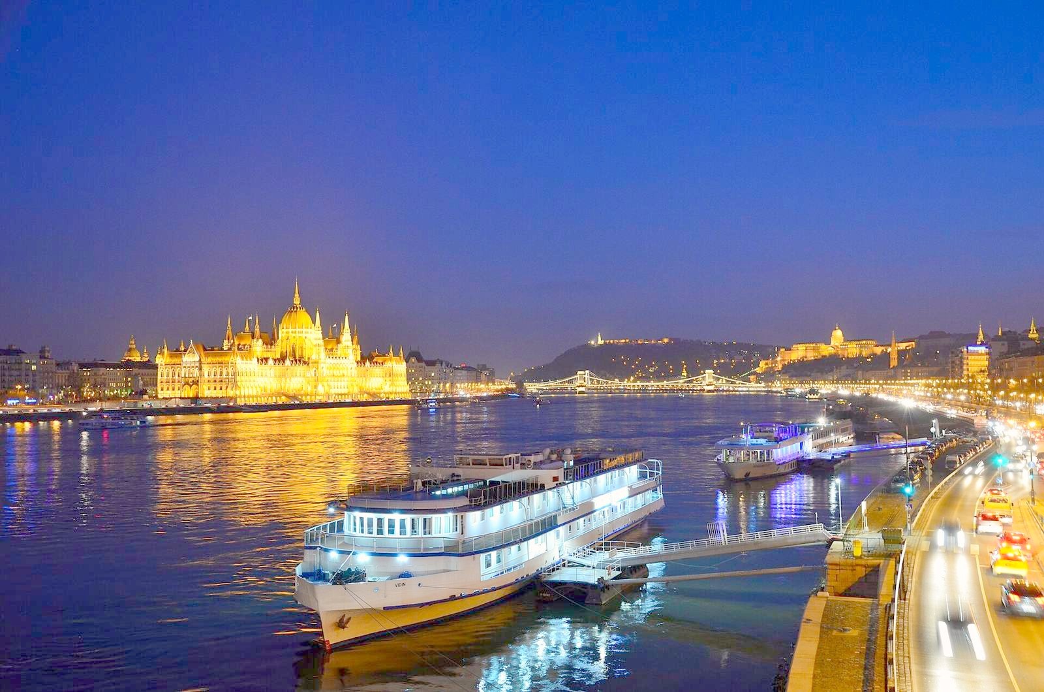
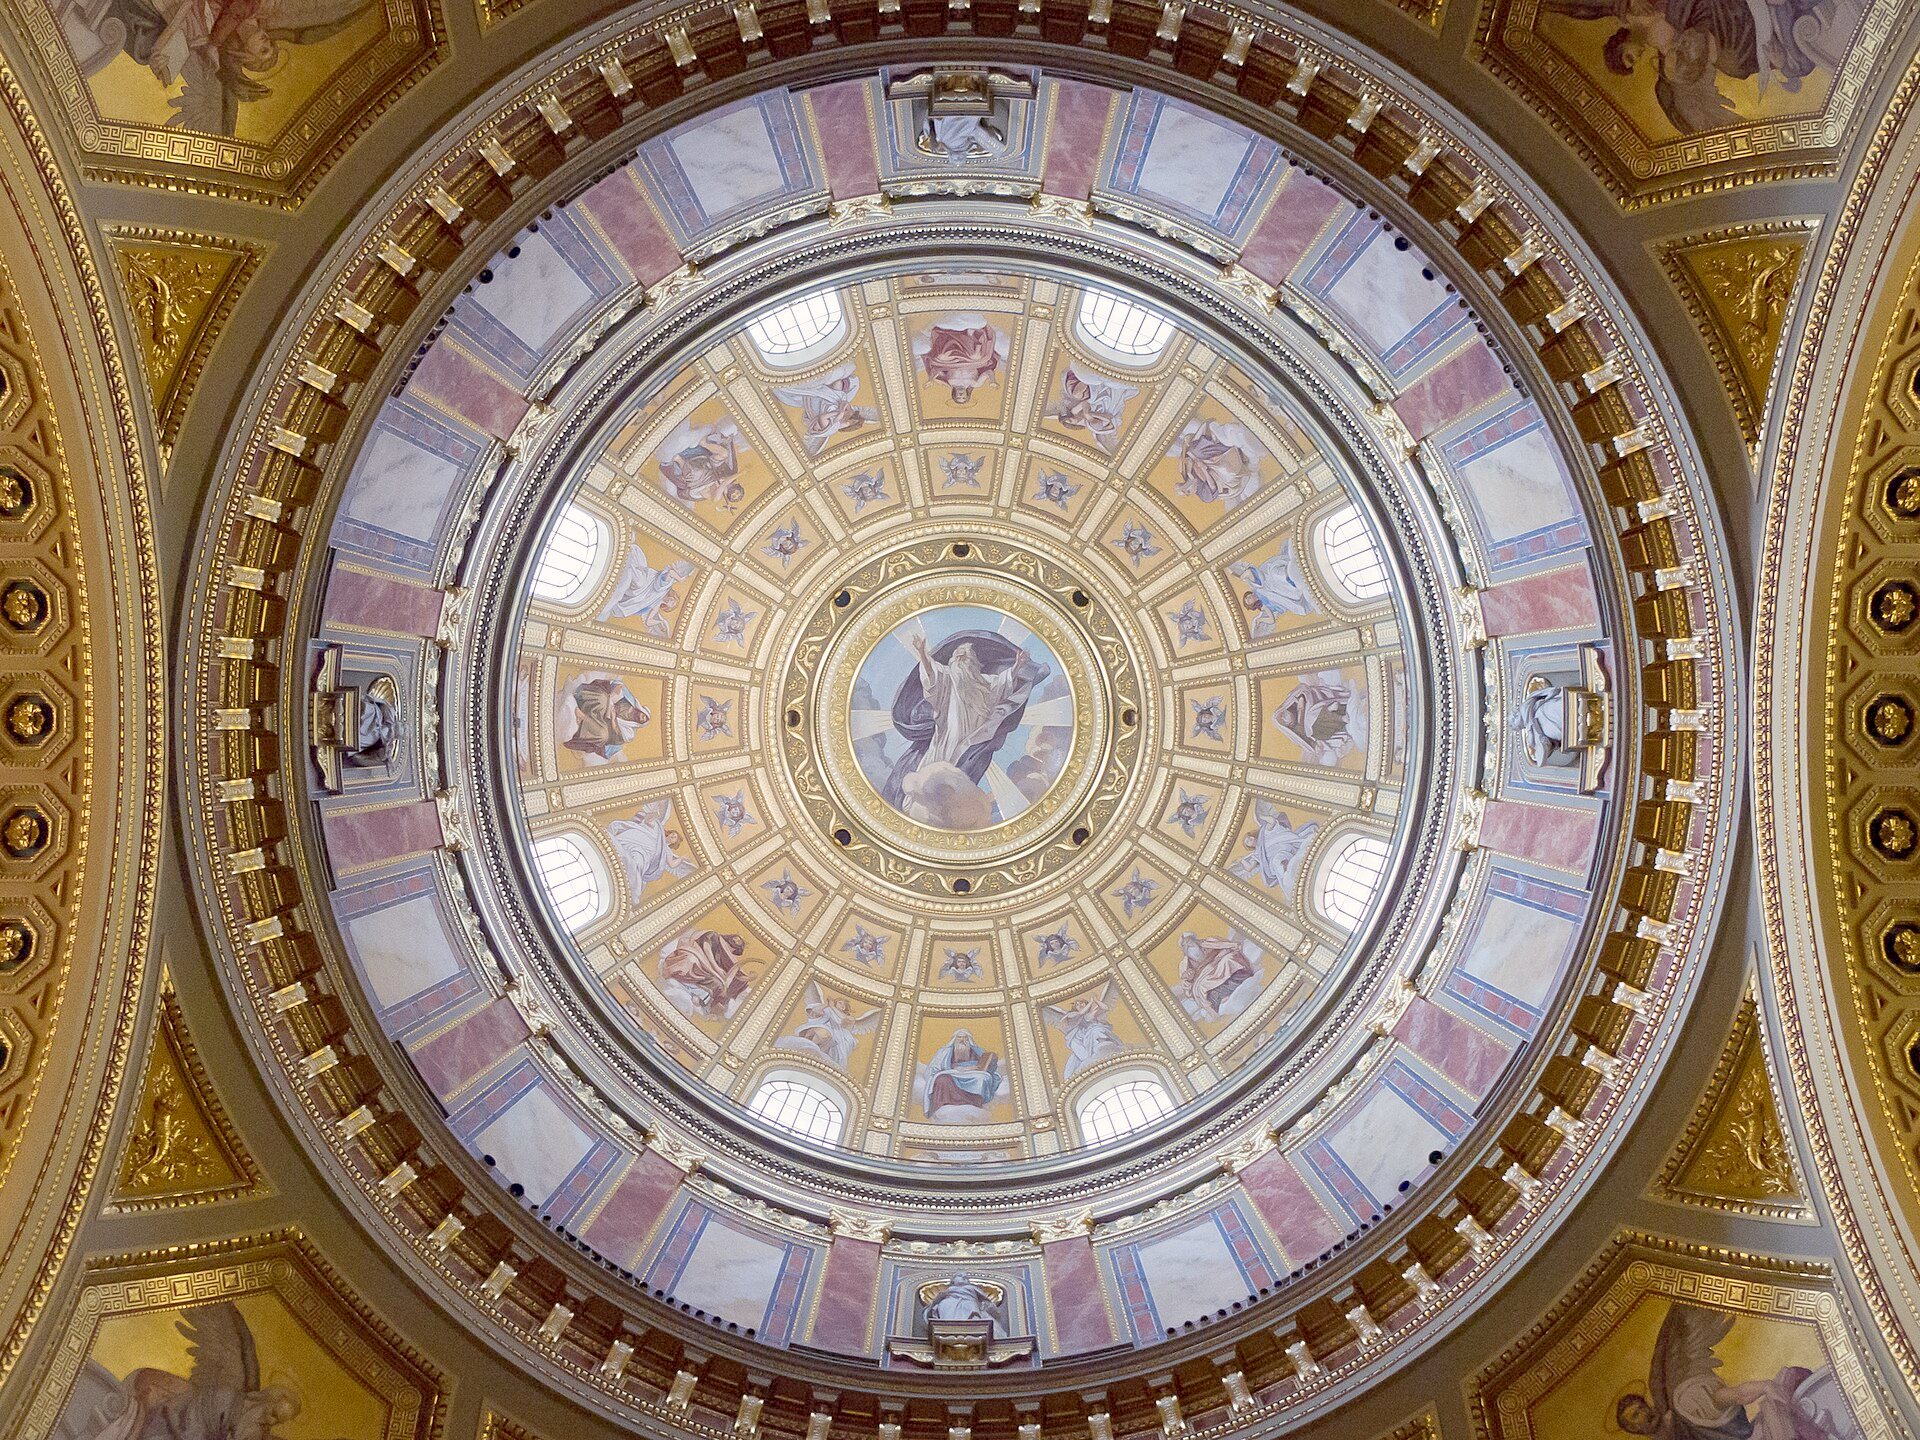
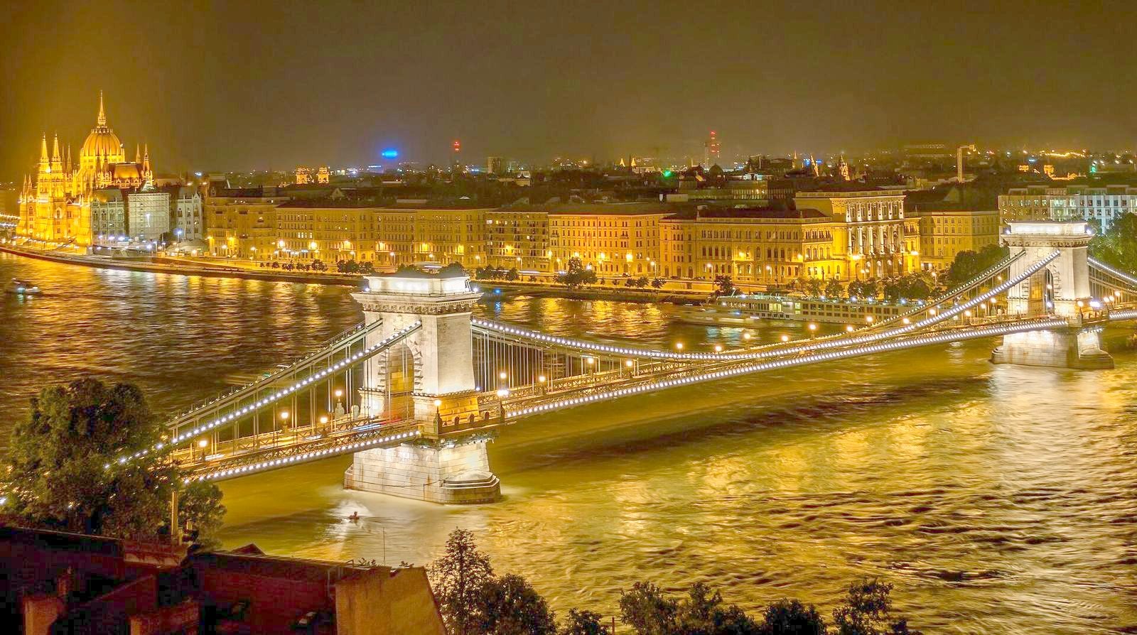
Approximate walking times. Photos: Wikimedia Commons, see credits.
Photo credits: Top Budapest, CC BY 2.0 · BudapestVoyage, CC BY-SA 3.0 · Jules Verne Times Two, CC BY-SA 4.0 · Florian Fèvre, CC BY-SA 4.0 · Carlos Delgado, CC BY-SA 3.0 · Wilfredor, CC0
The map location is approximate. © OpenStreetMap contributors
The apartment in its current condition, together with the complete design project, specifications and the contractor arrangement. Renovation works are not included in the price.
Write to nivaole@gmail.com with your preferred dates. Viewings are by appointment, in person or by private video call.
Budapest is one of Europe's most beautiful capitals: calm, safe and walkable, with grand architecture, the Danube, superb cuisine and warm hospitality — at a fraction of the cost of Paris or Vienna. Buying property does not in itself confer any residence or visa rights; for such questions, please consult a qualified immigration lawyer.
The apartment is fully stripped, cleaned and prepared for renovation.
The renders show the planned result, based on the completed Agiba Studio design project. A construction company is already lined up and ready to begin — you can add small personal wishes, or choose an entirely different design.
The renders are a design visualization of the planned renovation. The apartment is sold in its current, renovation-ready condition.
Offered directly by the owner. Enquiries by email only; viewings by appointment.
Write to us